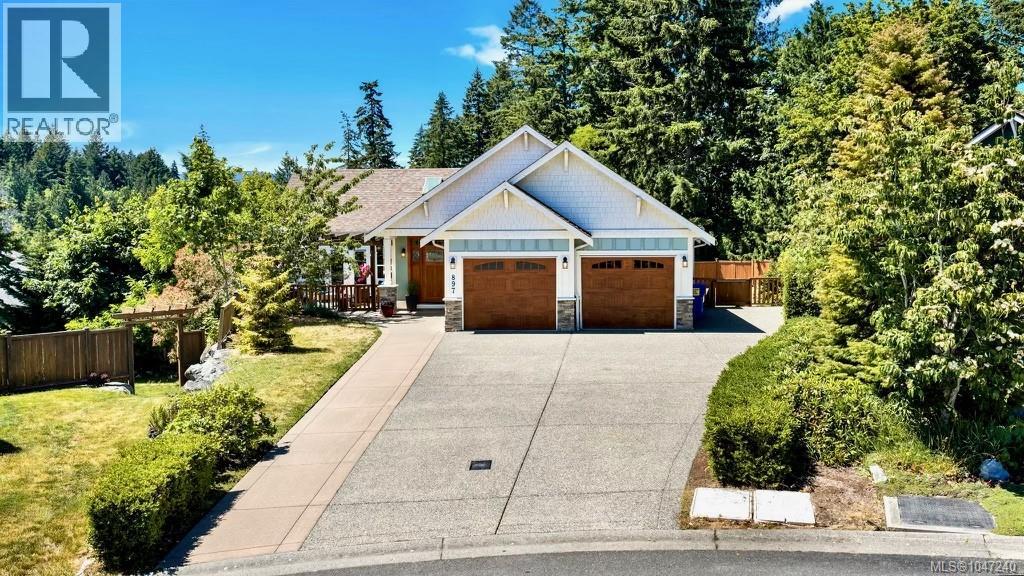
For Sale
897 Pratt Rd
Mill Bay, British Columbia V8H1H6
$1,193,700
6 Beds · 4 Baths · 4 Parking · Single Family
Updated 2026-09-14 16:04:25+00
Status
For Sale
Bedrooms
6
Bathrooms
4
Interior Size
3247 sqft
Parking
4
MLS®
1047240
Property Overview
Welcome to a bright, spacious home with excellent versatility. This property offers fantastic optionsâwhether you're looking to generate rental income to help with the mortgage or create a comfortable multigenerational living setup. Start your mornings with coffee on the sunny front patio, and unwind with stunning sunsets on the large west-facing deck. Bathed in afternoon sun and perfect for entertaining, the deck features a gas hookup, while the kitchen boasts a gas range. Inside, the bright and airy main living space features vaulted ceilings and expansive views in three directions. The primary suite opens directly onto the deckâideal for a hot tub. Downstairs, the lower level includes the fourth and fifth bedrooms, a bathroom and a generous family room with a walk-out patio, and easy access to the backyard. On the other side of the home, you'll find an 850 sq. ft. soundproofed suite with its own separate entrance and large private patio, offering outstanding flexibility. Set on a private 12,240 sq. ft. lot in a quiet cul-de-sac and backing onto forest, this home feels peaceful and secluded. Enjoy neighbourhood trails right outside your door, including a scenic one-hour loop through the woods and around a small lake. A park with a sports court and playground is just down the street. Parking is effortless with a wide, flat driveway perfect for vehicles and toys. (id:67197)
Key Facts
- Price
- $1,193,700
- Property Type
- Single Family
- Transaction Type
- For sale
- Bedrooms
- 6
- Bathrooms
- 4
- Parking
- 4
- MLS® Number
- 1047240
- Interior Size
- 3247 sqft
- Year Built
- 2010
- Ownership Type
- Strata
Location
897 Pratt Rd, Mill Bay, British Columbia V8H1H6
Open MapRooms
| Room | Level | Dimensions |
|---|---|---|
| Patio | Lower level | 19'7 x 18'8 |
| Patio | Lower level | 26'5 x 11'8 |
| Bedroom | Lower level | 9'11 x 9'11 |
| Bedroom | Lower level | 9'11 x 10'5 |
| Bathroom | Lower level | 9'4 x 5'8 |
| Family room | Lower level | 23'7 x 12'6 |
| Porch | Main level | 9'2 x 4'4 |
| Patio | Main level | 17'4 x 12'3 |
| Ensuite | Main level | 8'7 x 12'8 |
| Bathroom | Main level | 7'8 x 5'5 |
| Primary Bedroom | Main level | 10'9 x 13'0 |
| Bedroom | Main level | 10'11 x 10'5 |
| Bedroom | Main level | 10'11 x 10'5 |
| Laundry room | Main level | 7'10 x 4'10 |
| Living room | Main level | 13'9 x 12'11 |
| Dining room | Main level | 13'9 x 6'11 |
| Kitchen | Main level | 12'3 x 15'5 |
| Entrance | Main level | 8'10 x 12'3 |
| Storage | Other | 6'8 x 11'3 |
| Living room | Additional Accommodation | 15'5 x 10'7 |
| Kitchen | Additional Accommodation | 14'9 x 10'7 |
| Bedroom | Additional Accommodation | 10'0 x 11'0 |
| Bathroom | Additional Accommodation | 9'6 x 7'1 |
Building Details
- Building Type
- House
- Architectural Style
- Westcoast
- Bathrooms
- 4
- Cooling
- None
- Fireplace
- No
- Heating
- Baseboard heaters
- Interior Size
- 3247 sqft
- Year Built
- 2010
Land Details
- Size Total
- 12240 sqft
- Acreage
- No
Property Features
- Central location
- Cul-de-sac
- Other
- Pets Allowed
- Family Oriented
- Shed
- Patio(s)
Ownership Information
- Ownership Type
- Strata
- Zoning Type
- Residential
Maintenance Information
- Maintenance Fee
- 11.00
- Payment Unit
- Monthly
Agent / Brokerage Contact
Listing Representation
Fair Realty
View REALTOR.ca sourceListing Agent
Matt Bourque
Personal Real Estate Corporation
Listing Office
Fair Realty
Book a Showing
Send a note from this page and we will reply about this property.