For Sale
897 MAIN STREET W
North Bay (West End), Ontario P1B2V8
$659,900
5 Beds · 3 Baths · 3 Parking · Single Family
Updated 2026-09-16 21:57:03+00
Status
For Sale
Bedrooms
5
Bathrooms
3
Interior Size
2500 - 3000 sqft
Parking
3
MLS®
X13789946
Property Overview
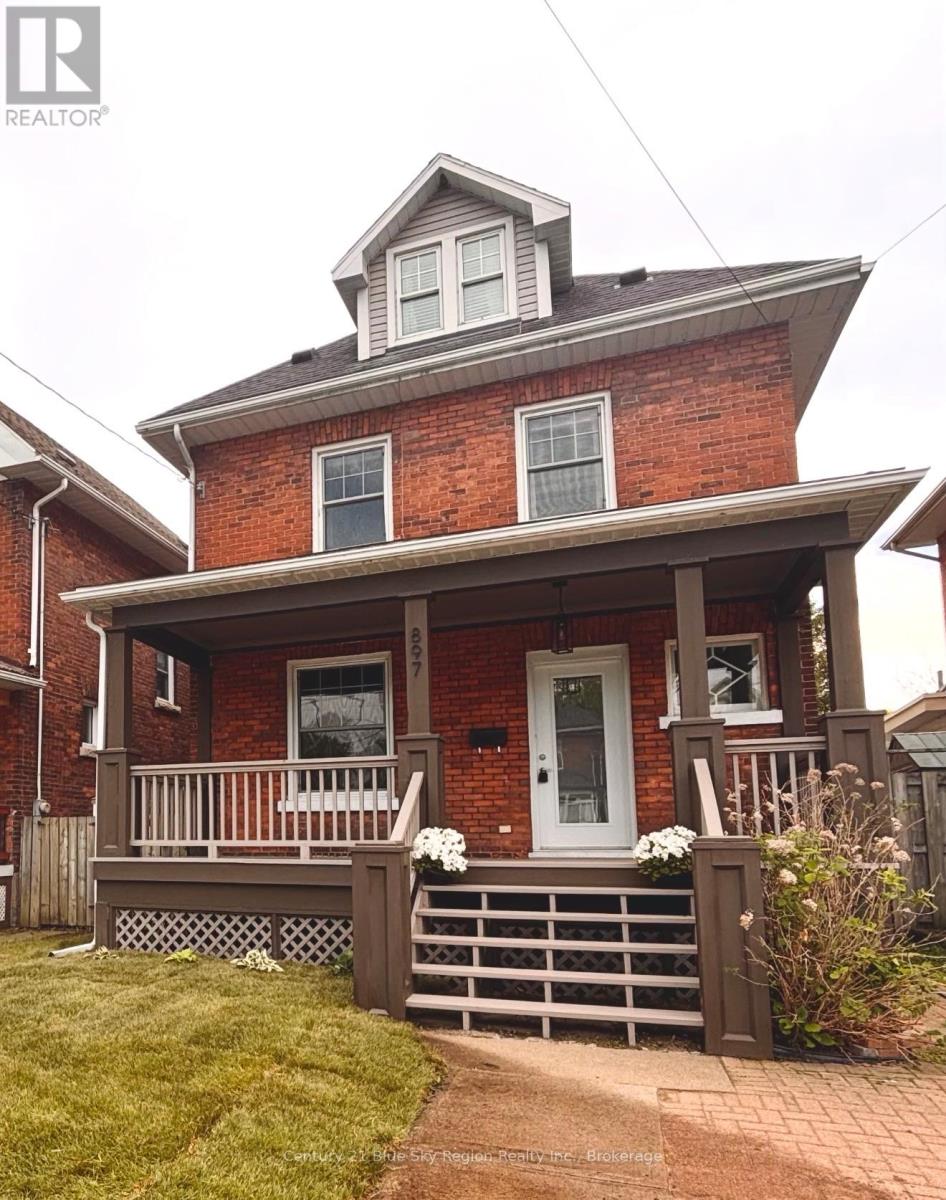
Welcome to a stunning 2.5-storey masterpiece where historic charm meets contemporary luxury. This exceptional 5-bedroom, 3-bathroom residence offers the perfect blend of character and modern updates, making it a truly turnkey property. Step inside to discover large, expansive rooms designed for both grand entertaining and comfortable family living. The home is bathed in natural light, creating a bright and airy atmosphere throughout all three levels. The kitchen is a chef's dream featuring a gas stove, modern appliances, a butler's pantry, and granite countertops. Every corner of this house exudes character, from the high ceilings to the carefully finished millwork, original refinished hardwood to the hand-scraped Brazilian Cherry hardwood on the upper floors. The five spacious bedrooms, in addition to the den and family room, offer ample space for flexible living for the growing family or a perfect home office setup. Outdoor area features include a welcoming front porch, rear two-tiered deck, third-floor deck off the primary bedroom for viewing sunsets, and convenient parking at the front or rear. Situated in a prime North Bay location, you are just steps away from scenic Lake Nipissing, offering unmatched convenience and recreational opportunities. A rare opportunity to own a character-filled turn-key home. Pre-inspection report available. ** This is a linked property.** (id:67197)
Key Facts
- Price
- $659,900
- Property Type
- Single Family
- Transaction Type
- For sale
- Bedrooms
- 5
- Bathrooms
- 3
- Parking
- 3
- MLS® Number
- X13789946
- Interior Size
- 2500 - 3000 sqft
- Ownership Type
- Freehold
Location
897 MAIN STREET W, North Bay (West End), Ontario P1B2V8
Open MapRooms
| Room | Level | Dimensions |
|---|---|---|
| Family room | Second level | 6.09 m x 3.4 m |
| Bedroom | Second level | 3.25 m x 2.97 m |
| Bedroom | Second level | 5.02 m x 2.36 m |
| Bedroom | Second level | 3.5 m x 3.04 m |
| Bedroom | Second level | 2.94 m x 3.25 m |
| Primary Bedroom | Third level | 5.96 m x 4.77 m |
| Den | Third level | 5.28 m x 4.08 m |
| Kitchen | Main level | 7.62 m x 6.27 m |
| Living room | Main level | 3.4 m x 3.17 m |
| Dining room | Main level | 2.97 m x 2.87 m |
Building Details
- Building Type
- House
- Construction Style
- Detached
- Bedrooms Above Grade
- 5
- Bathrooms
- 3
- Basement
- N/A (Unfinished)
- Basement Development
- Unfinished
- Cooling
- Window air conditioner
- Exterior Finish
- Brick, Vinyl siding
- Fireplace
- No
- Foundation
- Stone, Concrete
- Heating Fuel
- Natural gas
- Heating
- Forced air
- Interior Size
- 2500 - 3000 sqft
- Stories
- 2
- Water
- Municipal water
Land Details
- Size Frontage
- 33 ft
- Size Depth
- 110 ft
- Acreage
- No
- Sewer
- Sanitary sewer
Ownership Information
- Ownership Type
- Freehold
Parking & Utilities
Utilities
- Cable - Available
- Electricity - Installed
Agent / Brokerage Contact
Listing Representation
Century 21 Blue Sky Region Realty Inc., Brokerage
View REALTOR.ca sourceListing Agent
CATHERINE RICHARDSON
Broker
Listing Office
Century 21 Blue Sky Region Realty Inc., Brokerage
Book a Showing
Send a note from this page and we will reply about this property.