For Sale
895522 OXFORD RD 3 Road
Princeton, Ontario N0J1V0
$1,250,000
3 Beds · 2 Baths · 20 Parking · Single Family
Updated 2026-09-15 20:59:24+00
Status
For Sale
Bedrooms
3
Bathrooms
2
Interior Size
2483 sqft
Parking
20
MLS®
40862474
Property Overview
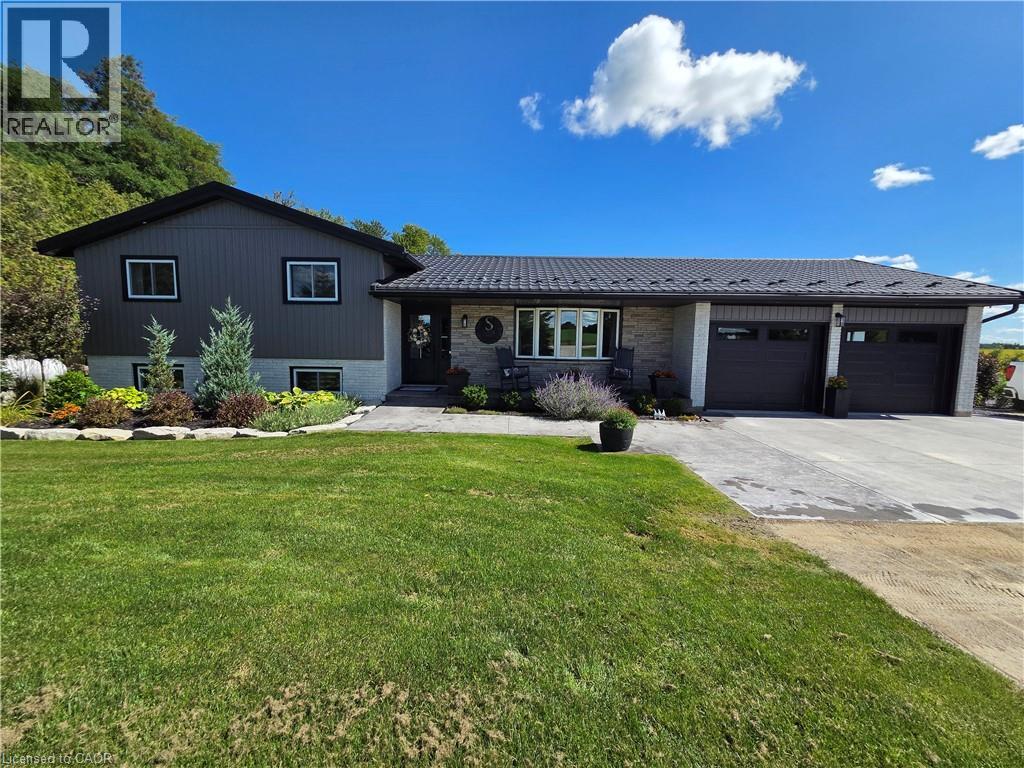
Enjoy peaceful country living with unbeatable commuter access between Hwy 401 and 403. This beautifully updated 3-bed, 2-bath home sits on a private one-acre lot with no neighbours, landscaped grounds, apple trees, cement patios, and a driveway offering ample parking. Major upgrades include new steel roof, new siding, soffits and eavestroughs, new windows and doors, updated electrical and plumbing, and a new furnace and AC for long-term comfort. Two garden sheds provide great storage, and families will love the included playground and equipment. A rare blend of privacy, modern updates, and convenienceâperfect for families looking for space and easy access to all major cities. (id:67197)
Key Facts
- Price
- $1,250,000
- Property Type
- Single Family
- Transaction Type
- For sale
- Bedrooms
- 3
- Bathrooms
- 2
- Parking
- 20
- MLS® Number
- 40862474
- Interior Size
- 2483 sqft
- Year Built
- 1974
- Ownership Type
- Freehold
Location
895522 OXFORD RD 3 Road, Princeton, Ontario N0J1V0
Open MapRooms
| Room | Level | Dimensions |
|---|---|---|
| 4pc Bathroom | Second level | Measurements not available |
| Bedroom | Second level | 9'0'' x 11'1'' |
| Bedroom | Second level | 13'0'' x 11'1'' |
| Primary Bedroom | Second level | 16'0'' x 12'11'' |
| 2pc Bathroom | Basement | Measurements not available |
| Family room | Basement | 22'6'' x 28'0'' |
| Laundry room | Main level | 20'2'' x 5'9'' |
| Kitchen/Dining room | Main level | 24'11'' x 15'4'' |
| Living room | Main level | 19'4'' x 11'9'' |
Building Details
- Building Type
- House
- Architectural Style
- Multi-level
- Construction Style
- Detached
- Bedrooms Above Grade
- 3
- Bedrooms Below Grade
- 0
- Bathrooms
- 2
- Basement
- Full (Partially finished)
- Basement Development
- Partially finished
- Cooling
- Central air conditioning
- Exterior Finish
- Brick
- Fireplace
- No
- Foundation
- Poured Concrete
- Heating Fuel
- Propane
- Heating
- Forced air
- Interior Size
- 2483 sqft
- Stories
- 2
- Water
- Dug Well
- Year Built
- 1974
Land Details
- Size Frontage
- 230 ft
- Size Depth
- 190 ft
- Acreage
- No
- Landscape Features
- Landscaped
- Sewer
- Septic System
Property Features
- Crushed stone driveway
- Country residential
- Private Yard
- Quiet Area
- School Bus
- None
Ownership Information
- Ownership Type
- Freehold
Agent / Brokerage Contact
Listing Representation
RED AND WHITE REALTY INC.
View REALTOR.ca sourceListing Agent
Amanda Carolyn Sider
Salesperson
Listing Office
RED AND WHITE REALTY INC.
Book a Showing
Send a note from this page and we will reply about this property.