For Sale
8955 150 ST NW
Edmonton, Alberta T5R1E6
$459,900
5 Beds · 4 Baths · 4 Parking · Single Family
Updated 2026-09-23 16:31:47+00
Status
For Sale
Bedrooms
5
Bathrooms
4
Interior Size
1646 sqft
Parking
4
MLS®
E4505948
Property Overview
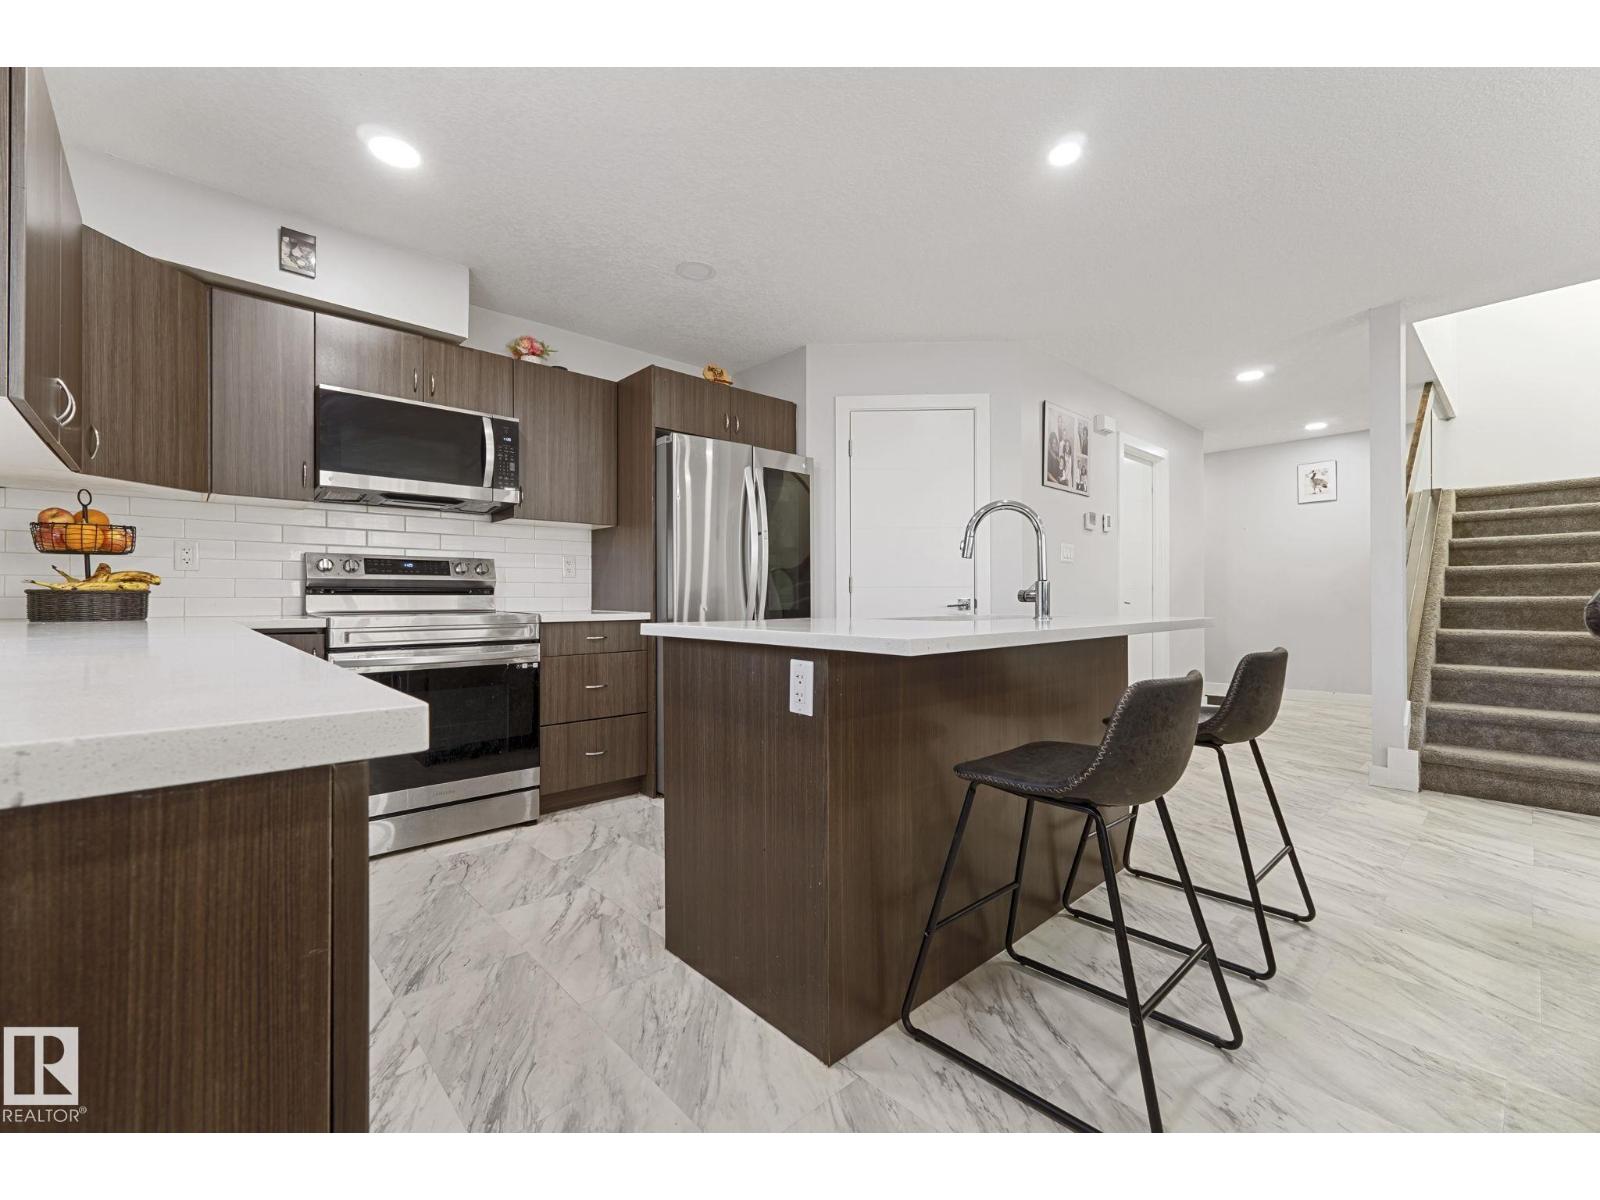
Welcome to this beautiful half duplex in the desirable community of West Jasper Place. This spacious home offers 5 bedrooms, 4 bathrooms, & a fully finished basement. The basement offers 2 bedrooms, a SECOND KITCHEN, and a separate side entrance. The main floor features an open concept layout filled with natural light, a stylish kitchen with stainless steel appliances, granite countertops, and a large walk-in pantry, plus convenient main-floor laundry. Upstairs, a stunning glass railing leads to three generously sized bedrooms, a 4-piece guest bath, and a 4-piece ensuite. Completed with a double detached garage, fully fenced yard, and spacious front yard. Ideally located near schools, shopping, and quick access to downtown. This is the perfect place to call home! (id:67197)
Key Facts
- Price
- $459,900
- Property Type
- Single Family
- Transaction Type
- For sale
- Bedrooms
- 5
- Bathrooms
- 4
- Parking
- 4
- MLS® Number
- E4505948
- Interior Size
- 1646 sqft
- Year Built
- 2017
- Ownership Type
- Condominium/Strata
Location
8955 150 ST NW, Edmonton, Alberta T5R1E6
Open MapRooms
| Room | Level | Dimensions |
|---|---|---|
| Second Kitchen | Basement | 2.28 m x 1.73 m |
| Utility room | Basement | 2.88 m x 2.88 m |
| Recreation room | Basement | 4.84 m x 3.65 m |
| Bedroom 4 | Lower level | 2.87 m x 2.65 m |
| Bedroom 5 | Lower level | 3.04 m x 3.85 m |
| Living room | Main level | 3.25 m x 5.16 m |
| Dining room | Main level | 1.87 m x 5.18 m |
| Kitchen | Main level | 4.04 m x 3.14 m |
| Primary Bedroom | Upper Level | 4.05 m x 4.58 m |
| Bedroom 2 | Upper Level | 4.24 m x 3.55 m |
| Bedroom 3 | Upper Level | 3.94 m x 3.54 m |
Building Details
- Building Type
- Duplex
- Construction Style
- Semi-detached
- Bathrooms
- 4
- Basement
- Full (Finished)
- Basement Development
- Finished
- Fireplace
- No
- Heating
- Forced air
- Interior Size
- 1646 sqft
- Stories
- 2
- Year Built
- 2017
Land Details
- Acreage
- No
- Amenities Nearby
- Playground, Public Transit, Schools, Shopping
Property Features
- Corner Site
- Flat site
- No Animal Home
- No Smoking Home
- Playground
- Public Transit
- Schools
- Shopping
- Deck
Ownership Information
- Ownership Type
- Condominium/Strata
Maintenance Information
- Maintenance Fee
- 96.25
- Maintenance Fee Type
- Other, See Remarks
- Payment Unit
- Monthly
Agent / Brokerage Contact
Listing Representation
MaxWell Progressive
View REALTOR.ca sourceListing Agent
Marianna N. Nikolaev
Associate
Jaclyn N. Horne
Associate
Listing Office
MaxWell Progressive
Book a Showing
Send a note from this page and we will reply about this property.