For Sale
8903 MAYDAY WY SW
Edmonton, Alberta T6X3E6
$895,900
6 Beds · 4 Baths · 4 Parking · Single Family
Updated 2026-08-26 14:41:07+00
Status
For Sale
Bedrooms
6
Bathrooms
4
Interior Size
1820 sqft
Parking
4
MLS®
E4504572
Property Overview
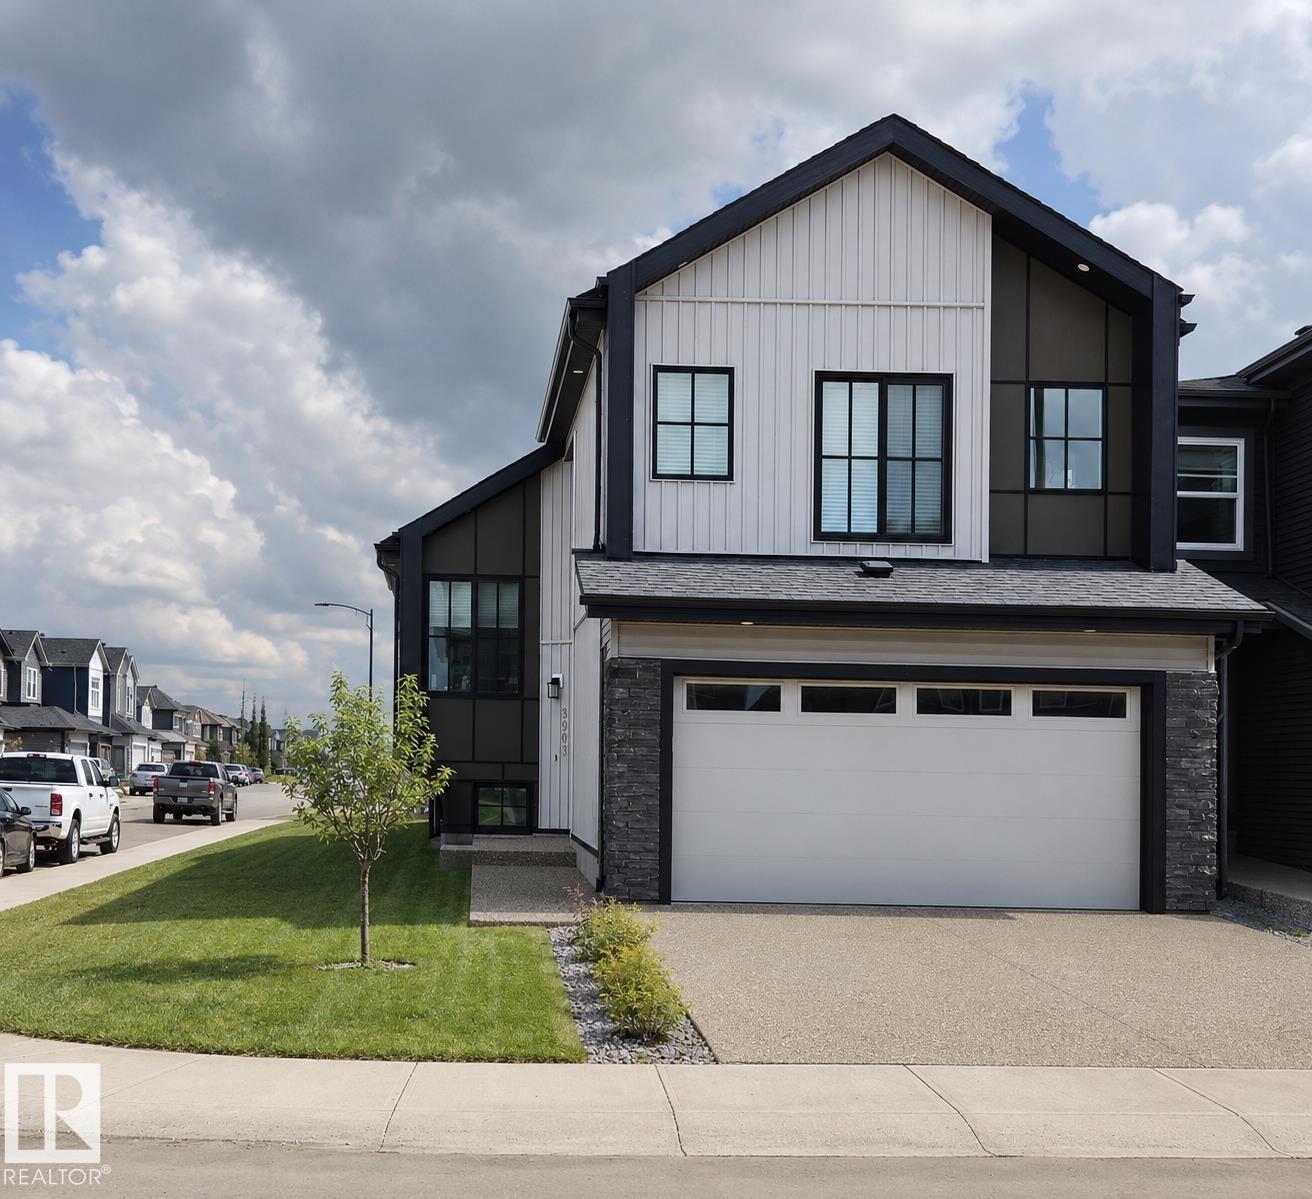
This EXTRAORDINARY 1800+ sqft. 2023 CUSTOM-BUILT 6-bedroom, 4-bath BI-LEVEL is A RARE FIND located in The Orchards at Ellerslie, featuring a 2-BEDROOM LEGAL BASEMENT SUITE. Open concept living w/ soaring ceilings, plenty of light & a generous space for living & dining w/ built-in custom cabinetry. A chef inspired kitchen impresses w/ a gas stove, s/s appliances, custom hood fan, large waterfall-edge island, bar sink & dedicated fridge counter. The main floor features 3 additional bedrooms, including one w/ its own 3-piece ensuite & deck access, plus a shared full bath for the other 2 bedrooms & guests. The upper-level master retreat offers privacy & a luxurious 5-piece ensuite w/ his & hers sinks, a separate shower, a soaker jetted tub & a large walk-in closet. The legal basement suite offers a spacious kitchen w/ a built-in counter, s/s appliances, 2 bedrooms incl separate entrance & laundry. Access to parks, walking trails & convenient access to shopping, schools & major roadways. (id:67197)
Key Facts
- Price
- $895,900
- Property Type
- Single Family
- Transaction Type
- For sale
- Bedrooms
- 6
- Bathrooms
- 4
- Parking
- 4
- MLS® Number
- E4504572
- Interior Size
- 1820 sqft
- Year Built
- 2023
- Ownership Type
- Freehold
Location
8903 MAYDAY WY SW, Edmonton, Alberta T6X3E6
Open MapRooms
| Room | Level | Dimensions |
|---|---|---|
| Bedroom 5 | Basement | Measurements not available |
| Bedroom 6 | Basement | Measurements not available |
| Second Kitchen | Basement | Measurements not available |
| Living room | Main level | Measurements not available |
| Dining room | Main level | Measurements not available |
| Kitchen | Main level | Measurements not available |
| Bedroom 2 | Main level | Measurements not available |
| Bedroom 3 | Main level | Measurements not available |
| Bedroom 4 | Main level | Measurements not available |
| Primary Bedroom | Upper Level | Measurements not available |
Building Details
- Building Type
- House
- Architectural Style
- Bi-level
- Construction Style
- Detached
- Bathrooms
- 4
- Basement
- Full (Finished)
- Basement Development
- Finished
- Fireplace
- Yes
- Heating
- Forced air
- Interior Size
- 1820 sqft
- Year Built
- 2023
Land Details
- Size Total
- 398.06 m2
- Acreage
- No
- Amenities Nearby
- Public Transit
Property Features
- Corner Site
- Public Transit
- Deck
Ownership Information
- Ownership Type
- Freehold
Agent / Brokerage Contact
Listing Representation
RE/MAX Elite
View REALTOR.ca sourceListing Agent
Janette Searle
Associate
Listing Office
RE/MAX Elite
Book a Showing
Send a note from this page and we will reply about this property.