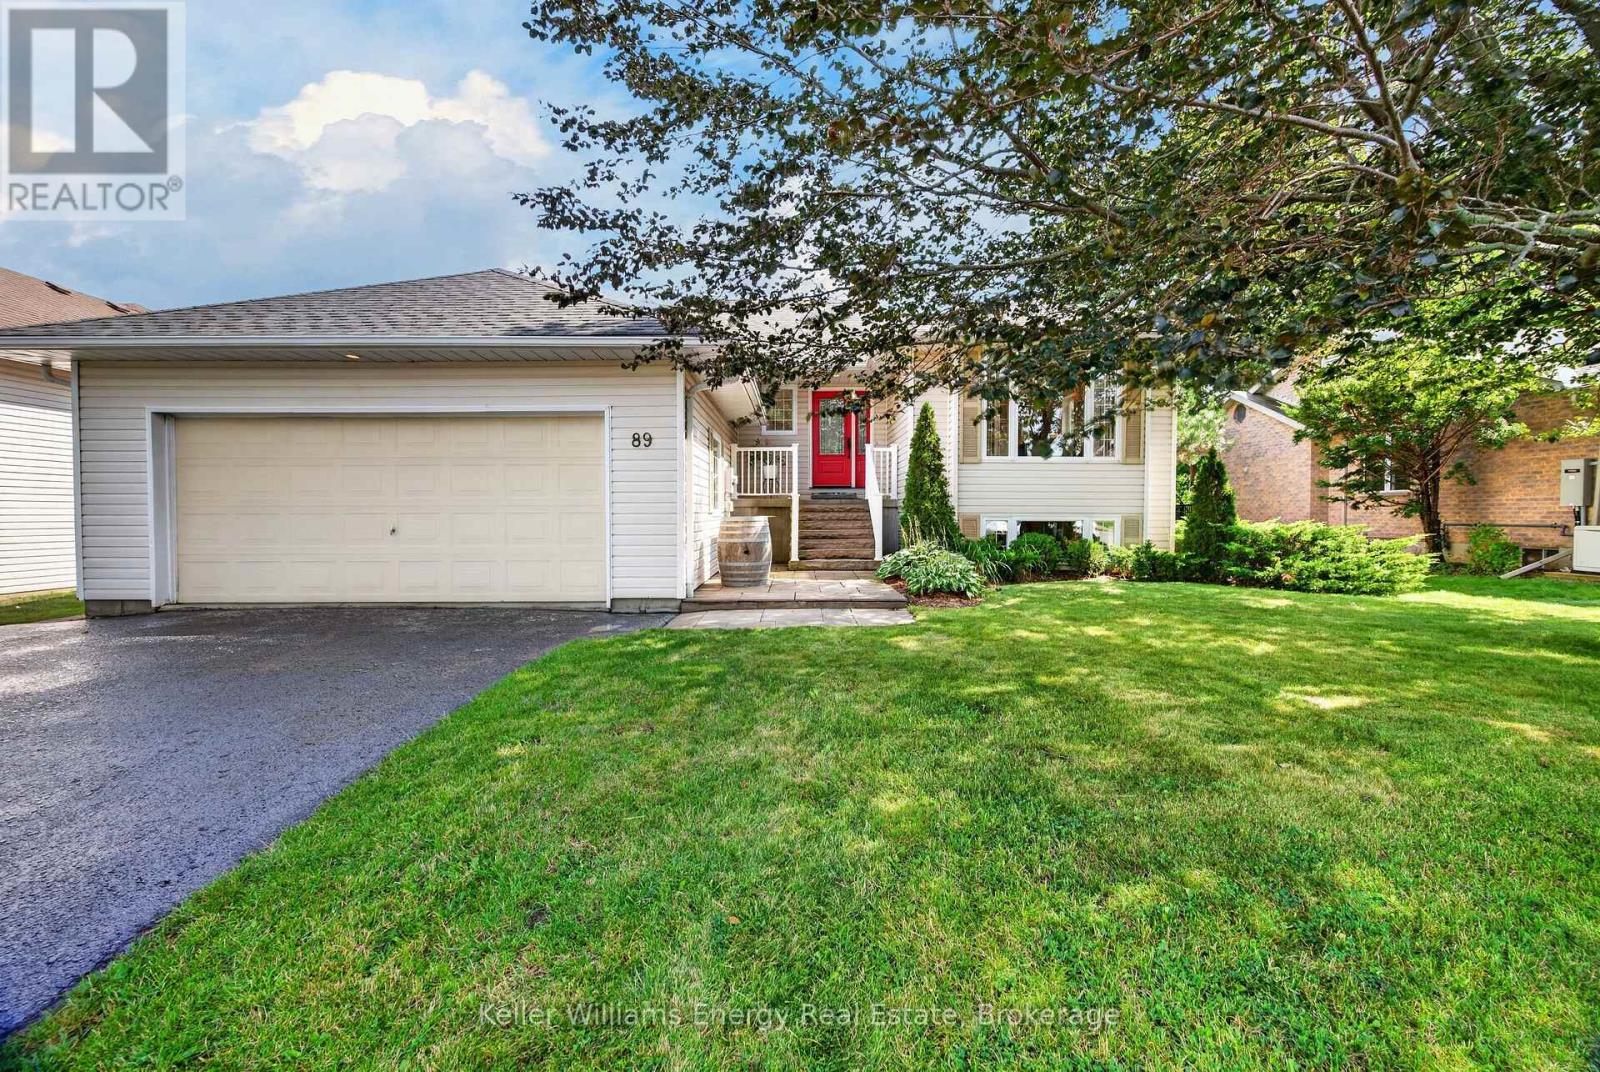
For Sale
89 WESTWIND CRESCENT
Prince Edward County (Wellington Ward), Ontario K0K3L0
$699,900
4 Beds · 3 Baths · 6 Parking · Single Family
Updated 2026-09-13 04:20:23+00
Status
For Sale
Bedrooms
4
Bathrooms
3
Interior Size
1500 - 2000 sqft
Parking
6
MLS®
X13727354
Property Overview
Welcome to 89 Westwind Crescent, a 3+1 bedroom, 2.5 bath raised bungalow tucked into your favorite neighbourhood on one of the best streets in Wellington. The main floor is bright and spacious, with hardwood floors and two separate living areas, including a cozy family room with vaulted ceilings and a gas fireplace. The kitchen has plenty of storage and workspace, with a breakfast area that walks out to the back deck. All three main-floor bedrooms are down the hall, including the primary with its own ensuite, and main-floor laundry keeps things easy. Downstairs gives you even more room to spread out, with a large rec room, gas fireplace, wet bar, fourth bedroom and 2-piece bath. It's a great setup for guests, teenagers, a home office or just some extra space to hang out. Out back, the fully fenced yard backs onto parkland, giving it a nice sense of privacy. There's a large deck and hot tub over looking the yard, with lots of room to enjoy the warmer months. With an attached double garage and a location that puts you close to downtown Wellington, the lake and everything that makes this little corner of the County so great, this is an easy place to settle into and Call The County Home!. (id:67197)
Key Facts
- Price
- $699,900
- Property Type
- Single Family
- Transaction Type
- For sale
- Bedrooms
- 4
- Bathrooms
- 3
- Parking
- 6
- MLS® Number
- X13727354
- Interior Size
- 1500 - 2000 sqft
- Ownership Type
- Freehold
Location
89 WESTWIND CRESCENT, Prince Edward County (Wellington Ward), Ontario K0K3L0
Open MapRooms
| Room | Level | Dimensions |
|---|---|---|
| Bedroom 3 | Lower level | 4.52 m x 3.81 m |
| Recreational, Games room | Lower level | 12.25 m x 4.18 m |
| Workshop | Lower level | 7.96 m x 4.48 m |
| Living room | Main level | 5.24 m x 4.68 m |
| Dining room | Main level | 2.65 m x 2.47 m |
| Kitchen | Main level | 3.75 m x 3.43 m |
| Family room | Main level | 4.36 m x 4.29 m |
| Primary Bedroom | Main level | 4.79 m x 3.72 m |
| Bedroom | Main level | 2.59 m x 3.71 m |
| Bedroom 2 | Main level | 3.21 m x 3.02 m |
| Bathroom | Main level | 3.34 m x 1.96 m |
| Laundry room | Main level | 2 m x 1.58 m |
Building Details
- Building Type
- House
- Architectural Style
- Raised bungalow
- Construction Style
- Detached
- Bedrooms Above Grade
- 3
- Bedrooms Below Grade
- 1
- Bathrooms
- 3
- Basement
- Full (Finished)
- Basement Development
- Finished
- Cooling
- Central air conditioning
- Exterior Finish
- Vinyl siding
- Fireplace
- Yes
- Fireplaces
- 2
- Foundation
- Block
- Heating Fuel
- Natural gas
- Heating
- Forced air
- Interior Size
- 1500 - 2000 sqft
- Stories
- 1
- Water
- Municipal water
Land Details
- Size Frontage
- 61 ft
- Size Depth
- 133 ft
- Acreage
- No
- Sewer
- Sanitary sewer
- Amenities Nearby
- Beach, Park, Place of Worship, Schools
Property Features
- Beach
- Park
- Place of Worship
- Schools
- Shed
Ownership Information
- Ownership Type
- Freehold
Parking & Utilities
Utilities
- Cable - Installed
- Electricity - Installed
- Sewer - Installed
Agent / Brokerage Contact
Listing Representation
Keller Williams Energy Real Estate
View REALTOR.ca sourceListing Agent
Jess Van Hoek
Salesperson
Aleks Ninkovic
Salesperson
Listing Office
Keller Williams Energy Real Estate
Book a Showing
Send a note from this page and we will reply about this property.