For Sale
89 SPRUCEDALE STREET
Highlands East (Bicroft Ward), Ontario K0L1M0
$420,000
5 Beds · 2 Baths · 6 Parking · Single Family
Updated 2026-09-08 15:20:18+00
Status
For Sale
Bedrooms
5
Bathrooms
2
Interior Size
700 - 1100 sqft
Parking
6
MLS®
X13752874
Property Overview
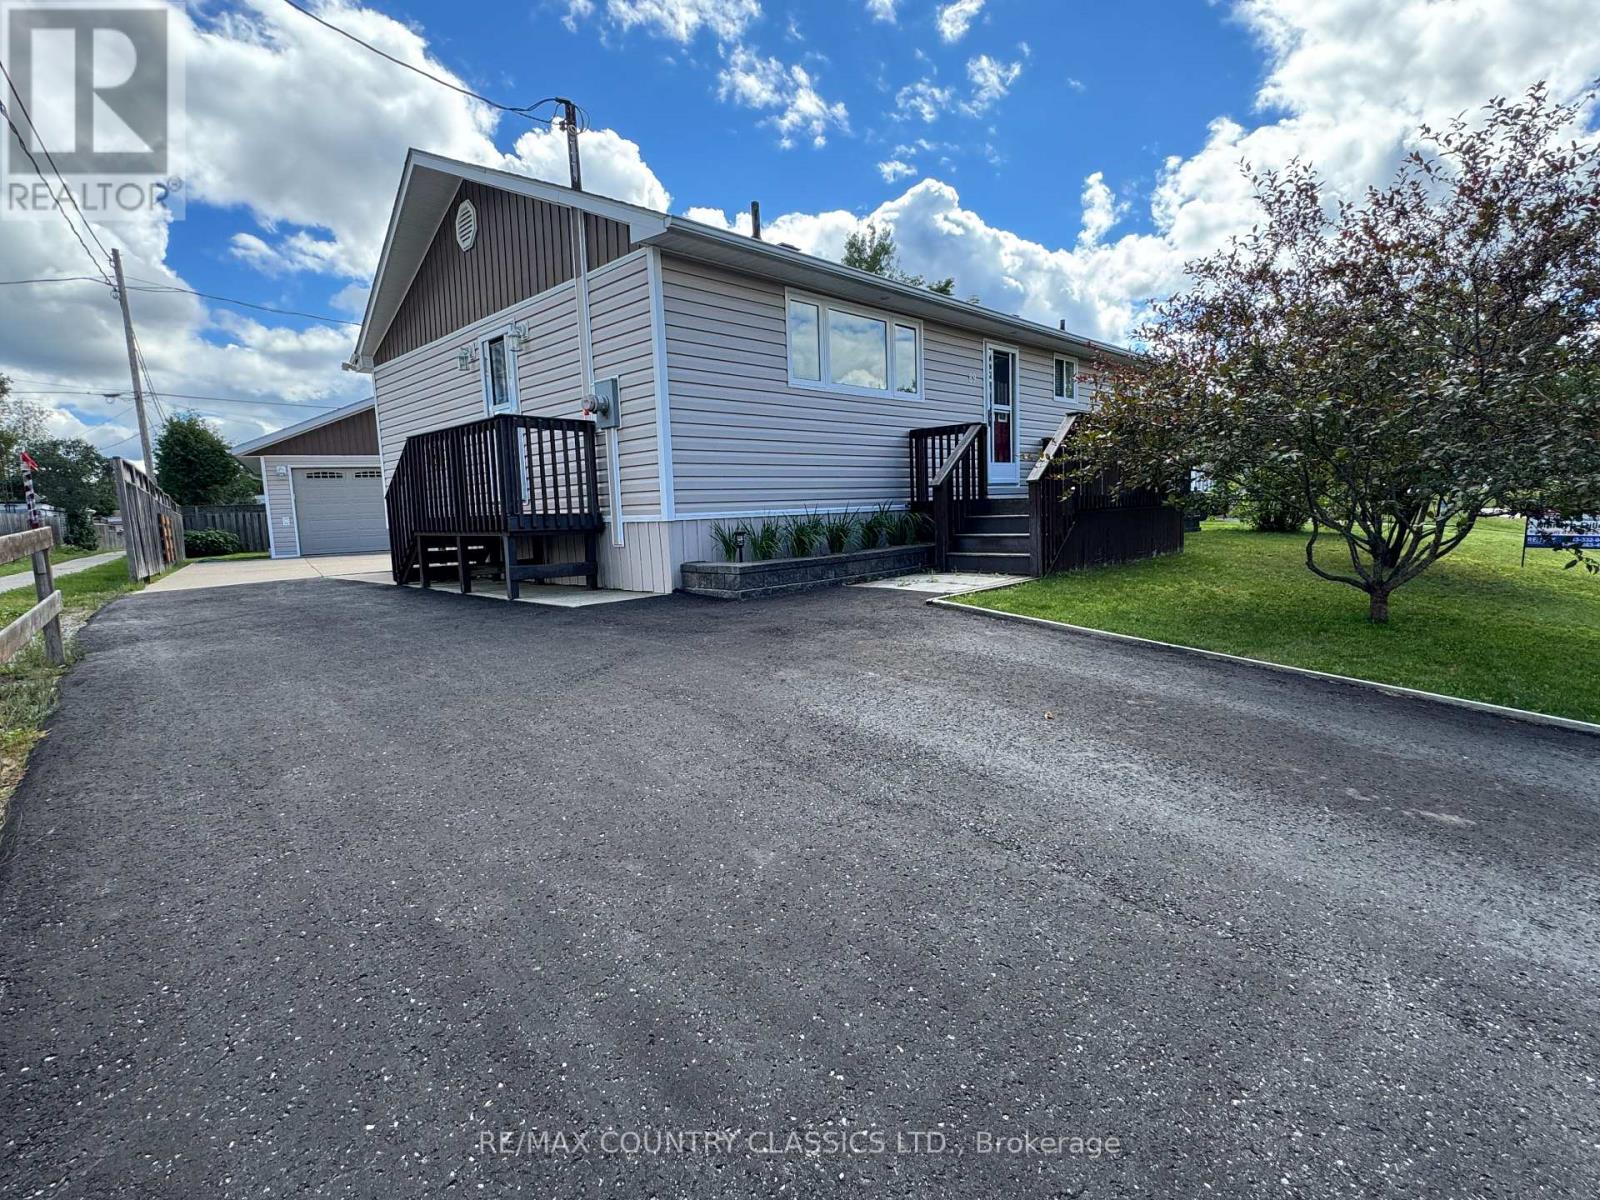
This beautiful Cardiff home features an updated eat-in kitchen, living room overlooking the back yard with sliding glass door just waiting for a deck, updated 4 piece bath and 3 bedrooms. Downstairs boasts a recroom, 4th bedroom, storage area and laundry room. Outside there is a oversized double car garage with garage door opener, shed and manicured yard. There is a Generlink installed for back up power. Located close to public school, community pool and park. Walking distance to the post office and general store which hosts a deli, gas, LCBO and so much more. Don't wait! Check it out today (id:67197)
Key Facts
- Price
- $420,000
- Property Type
- Single Family
- Transaction Type
- For sale
- Bedrooms
- 5
- Bathrooms
- 2
- Parking
- 6
- MLS® Number
- X13752874
- Interior Size
- 700 - 1100 sqft
- Ownership Type
- Freehold
Location
89 SPRUCEDALE STREET, Highlands East (Bicroft Ward), Ontario K0L1M0
Open MapRooms
| Room | Level | Dimensions |
|---|---|---|
| Recreational, Games room | Lower level | 8.42 m x 3.22 m |
| Bedroom | Lower level | 3.5 m x 3.09 m |
| Laundry room | Lower level | 6.3 m x 3.35 m |
| Other | Lower level | 5.66 m x 2.45 m |
| Kitchen | Main level | 6.66 m x 3.47 m |
| Living room | Main level | 5.47 m x 3.62 m |
| Primary Bedroom | Main level | 3.8 m x 3.62 m |
| Bedroom 2 | Main level | 2.4 m x 3.62 m |
| Bedroom 3 | Main level | 2.4 m x 3.62 m |
Building Details
- Building Type
- House
- Architectural Style
- Bungalow
- Construction Style
- Detached
- Bedrooms Above Grade
- 3
- Bedrooms Below Grade
- 2
- Bathrooms
- 2
- Basement
- Full (Partially finished)
- Basement Development
- Partially finished
- Cooling
- Central air conditioning
- Exterior Finish
- Vinyl siding
- Fireplace
- No
- Foundation
- Poured Concrete
- Heating Fuel
- Propane
- Heating
- Forced air
- Interior Size
- 700 - 1100 sqft
- Stories
- 1
- Water
- Municipal water
Land Details
- Size Frontage
- 93 ft
- Size Depth
- 118 ft ,1 in
- Acreage
- No
- Landscape Features
- Landscaped
- Sewer
- Sanitary sewer
- Amenities Nearby
- Hospital, Place of Worship
Property Features
- Flat site
- Hospital
- Place of Worship
- Propane Tank
- Patio(s)
Ownership Information
- Ownership Type
- Freehold
Parking & Utilities
Utilities
- Electricity - Installed
- Wireless - Available
- Electricity Connected - Connected
- Telephone - Nearby
- Sewer - Installed
Agent / Brokerage Contact
Listing Representation
RE/MAX COUNTRY CLASSICS LTD.
View REALTOR.ca sourceListing Agent
Marilyn Dillon
Salesperson
Listing Office
RE/MAX COUNTRY CLASSICS LTD.
Book a Showing
Send a note from this page and we will reply about this property.