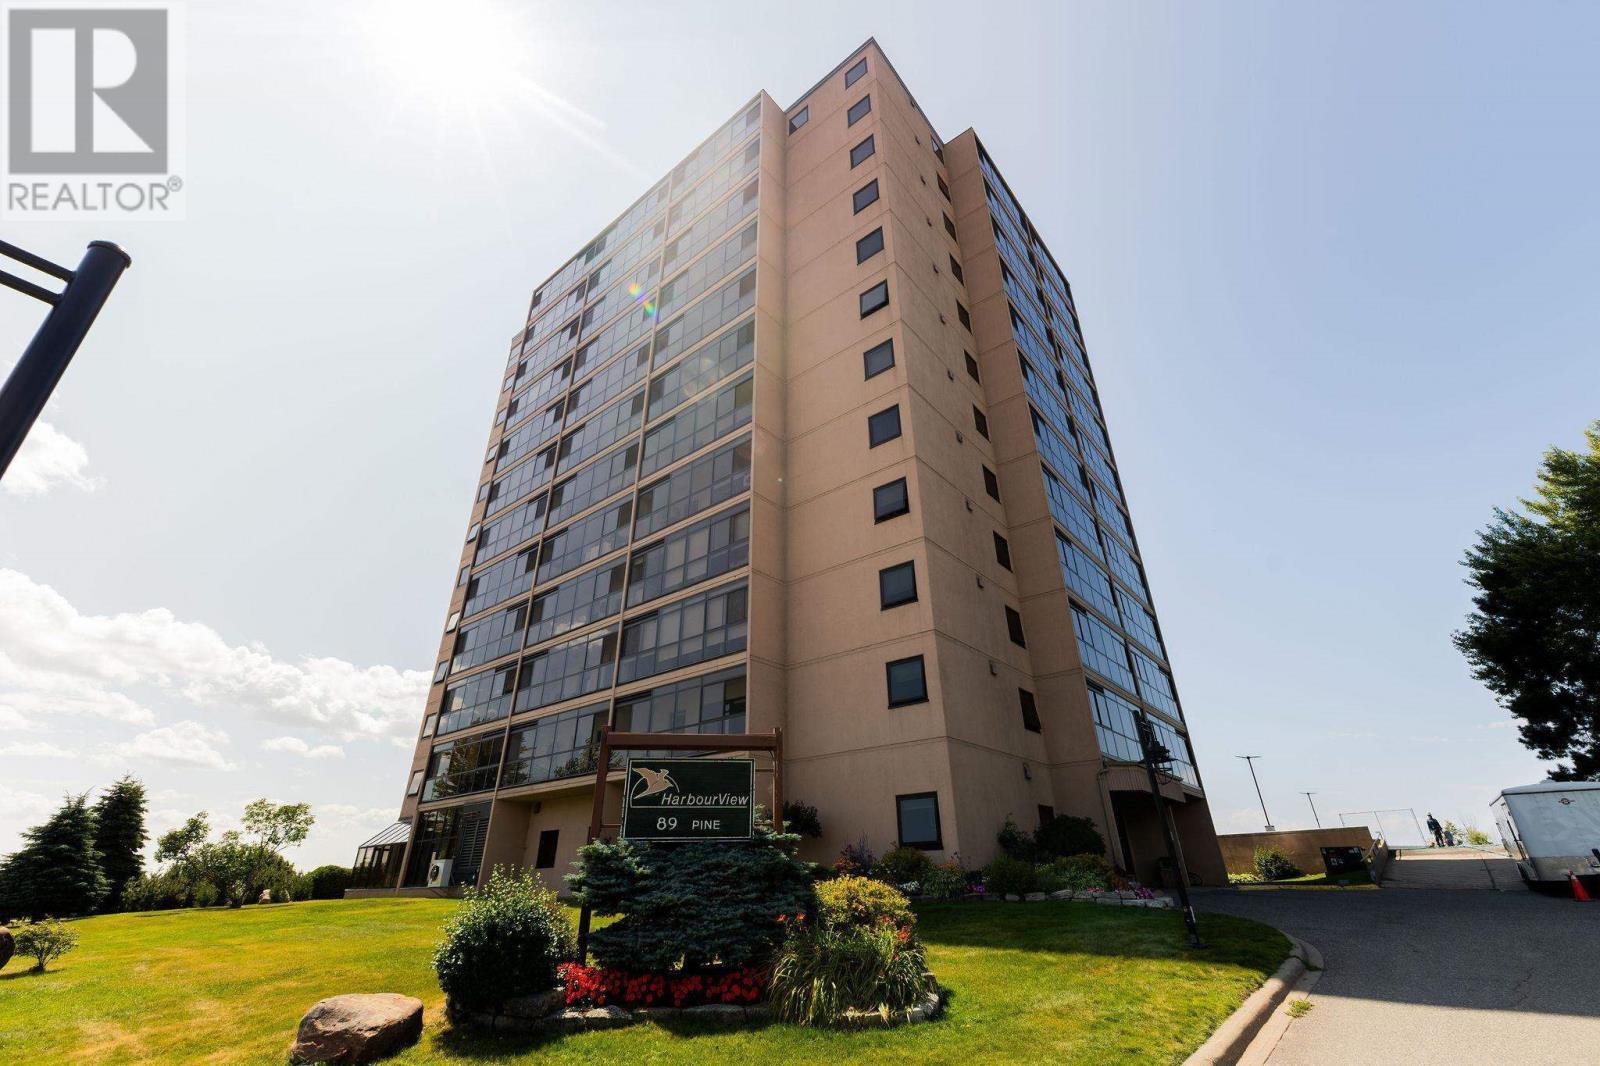
For Sale
89 Pine ST # 610
Sault Ste. Marie, Ontario P6A6M6
$299,900
1 Bed · 1 Bath · Single Family
Updated 2026-09-21 18:08:08+00
Status
For Sale
Bedrooms
1
Bathrooms
1
Interior Size
810 sqft
MLS®
SM262400
Property Overview
Welcome to this beautifully refreshed one-bedroom condo in a sought-after waterfront building, offering spectacular east-facing views overlooking the marina and Bellevue Park. Freshly painted throughout, this bright and inviting unit features a refreshed kitchen with newer countertops, under-cabinet lighting, stylish new backsplash, and all-new light fixtures. The exceptionally spacious primary bedroom provides plenty of room for a king-sized bedroom suite and features a generous walk-in closet, offering excellent storage and convenience. The stainless-steel kitchen appliance , including fridge, stove, built-in dishwasher and built-in microwave are all new in 2025, along with a new heat pump installed in 2025. Enjoy the convenience of a walk-in pantry, in-suite laundry and additional storage. Step outside onto the spacious balcony and enjoy your own three season outdoor living space with breathtaking waterfront views. Itâs the perfect spot to sip your morning coffee, relax and take in the beautiful marina and park views. Waterfront views, modern updates, incredible space and carefree condo living, this one is a must-see! (id:67197)
Key Facts
- Price
- $299,900
- Property Type
- Single Family
- Transaction Type
- For sale
- Bedrooms
- 1
- Bathrooms
- 1
- MLS® Number
- SM262400
- Interior Size
- 810 sqft
- Ownership Type
- Condominium
Location
89 Pine ST # 610, Sault Ste. Marie, Ontario P6A6M6
Open MapRooms
| Room | Level | Dimensions |
|---|---|---|
| Foyer | Main level | 8.5x6 |
| Kitchen | Main level | 8.5X8.5 |
| Dining room | Main level | 9X11.5 |
| Living room | Main level | 16X11.5 |
| Primary Bedroom | Main level | 14X10.5 |
| Bathroom | Main level | 3PC |
| Laundry room | Main level | 8X8 |
| Porch | Main level | 5X22 |
Building Details
- Building Type
- Apartment
- Bedrooms Above Grade
- 1
- Bedrooms Below Grade
- 0
- Bathrooms
- 1
- Basement
- None
- Cooling
- Air Conditioned
- Exterior Finish
- Stucco
- Fireplace
- No
- Heating Fuel
- Electric
- Heating
- Heat Pump
- Interior Size
- 810 sqft
- Water
- Municipal water
Land Details
- Acreage
- No
- Sewer
- Sanitary sewer
Property Features
- Balcony
- Paved driveway
Ownership Information
- Ownership Type
- Condominium
Maintenance Information
- Maintenance Fee
- 563.39
- Payment Unit
- Monthly
Parking & Utilities
Utilities
- Cable - Available
- Electricity - Available
- Telephone - Available
Agent / Brokerage Contact
Listing Representation
Century 21 Choice Realty Inc.
View REALTOR.ca sourceListing Agent
Sandra Hunter Dunn
Salesperson
Listing Office
Century 21 Choice Realty Inc.
Book a Showing
Send a note from this page and we will reply about this property.