For Rent
89 NORTH ST WEST (MAIN FLOOR ONLY) STREET N
Orillia, Ontario L3V3S7
Contact for pricing
3 Beds · 1 Bath · 2 Parking · Single Family
Updated 2026-09-16 17:33:39+00
Status
For Rent
Bedrooms
3
Bathrooms
1
Interior Size
700 - 1100 sqft
Parking
2
MLS®
S13791872
Property Overview
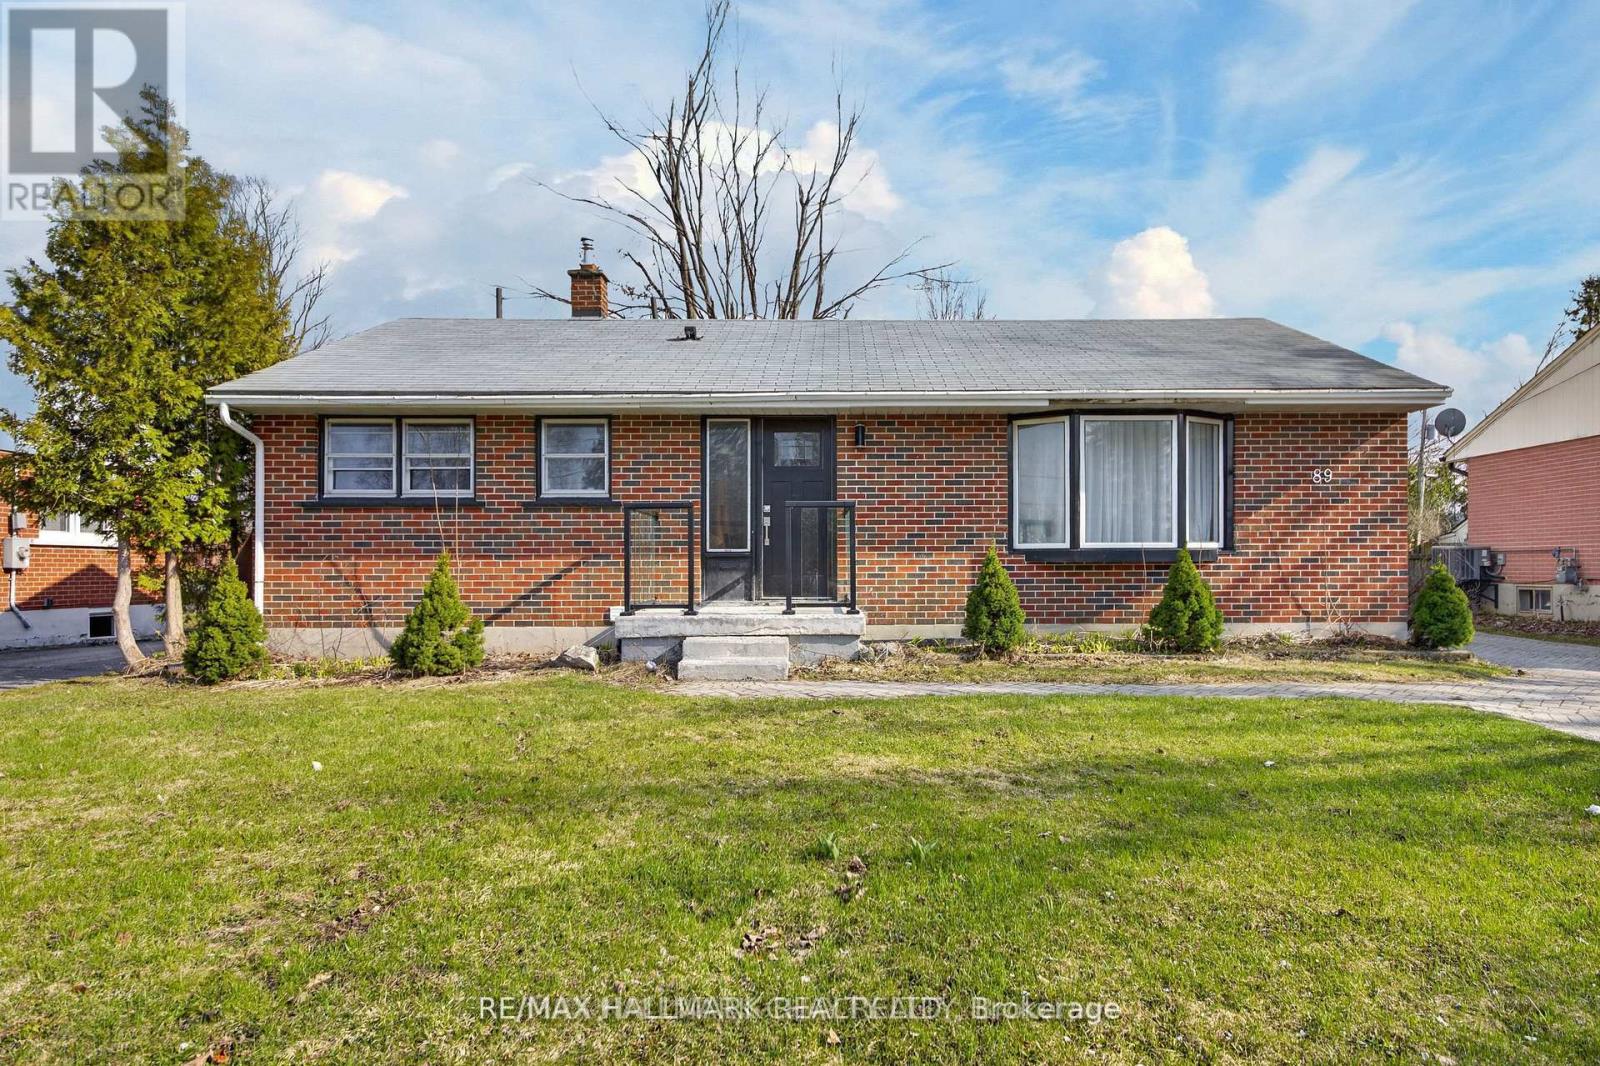
Renovated 3-Bedroom Bungalow Unit for Rent. If you are looking for a practical, move-in-ready rental with a great yard, this bungalow unit is a must-see. Featuring an easy, single-level layout, it is perfect for families or those looking for a simple, functional home. Property Highlights: 1) Updated Interior: Bright and fresh throughout with a modern kitchen offering great workspace, plus a stylishly updated bathroom. 2) Functional Layout: 3 good-sized bedrooms and laundry closet all on one level for everyday convenience. 3) Exclusive use Private Yard & Pool: A fully fenced backyard with mature trees, perennial gardens, and a large inground pool for summer enjoyment. 4) Excellent Location: Located in a quiet family neighborhood, just steps from Samuel de Champlain and Orillia Secondary School. Close to parks, downtown Orillia, the beach, and Lake Couchiching. Landlord is having Air Conditioning installed. (id:67197)
Key Facts
- Price
- Contact for pricing
- Property Type
- Single Family
- Transaction Type
- For rent
- Bedrooms
- 3
- Bathrooms
- 1
- Parking
- 2
- MLS® Number
- S13791872
- Interior Size
- 700 - 1100 sqft
- Ownership Type
- Freehold
Location
89 NORTH ST WEST (MAIN FLOOR ONLY) STREET N, Orillia, Ontario L3V3S7
Open MapRooms
| Room | Level | Dimensions |
|---|---|---|
| Living room | Main level | 11.61 m x 19.69 m |
| Dining room | Main level | 7.87 m x 12.17 m |
| Kitchen | Main level | 8.27 m x 11.35 m |
| Primary Bedroom | Main level | 19.69 m x 10.17 m |
| Bedroom 2 | Main level | 8.2 m x 10.1 m |
| Bedroom 3 | Main level | 8.4 m x 10.1 m |
Building Details
- Building Type
- House
- Architectural Style
- Bungalow
- Construction Style
- Detached
- Bedrooms Above Grade
- 3
- Bathrooms
- 1
- Basement
- None
- Cooling
- Central air conditioning
- Exterior Finish
- Brick
- Fireplace
- No
- Heating Fuel
- Natural gas
- Heating
- Forced air
- Interior Size
- 700 - 1100 sqft
- Stories
- 1
- Water
- Municipal water
Land Details
- Size Frontage
- 60 ft
- Size Depth
- 150 ft
- Acreage
- No
- Sewer
- Sanitary sewer
- Amenities Nearby
- Park, Public Transit
Property Features
- Wooded area
- Carpet Free
- Park
- Public Transit
- Inground pool
Ownership Information
- Ownership Type
- Freehold
- Lease
- 2300.00
Parking & Utilities
Utilities
- Electricity - Installed
Agent / Brokerage Contact
Listing Representation
RE/MAX HALLMARK REALTY LTD.
View REALTOR.ca sourceListing Agent
ALI VAHIDI-ARBABI
Salesperson
Listing Office
RE/MAX HALLMARK REALTY LTD.
Book a Showing
Send a note from this page and we will reply about this property.