For Sale
89 - 824 WOOLWICH STREET
Guelph (Riverside Park), Ontario N1H6J2
$438,676
2 Beds · 2 Baths · 0 Parking · Single Family
Updated 2026-09-22 18:30:35+00
Status
For Sale
Bedrooms
2
Bathrooms
2
Interior Size
900 - 999 sqft
Parking
0
MLS®
X13744404
Property Overview
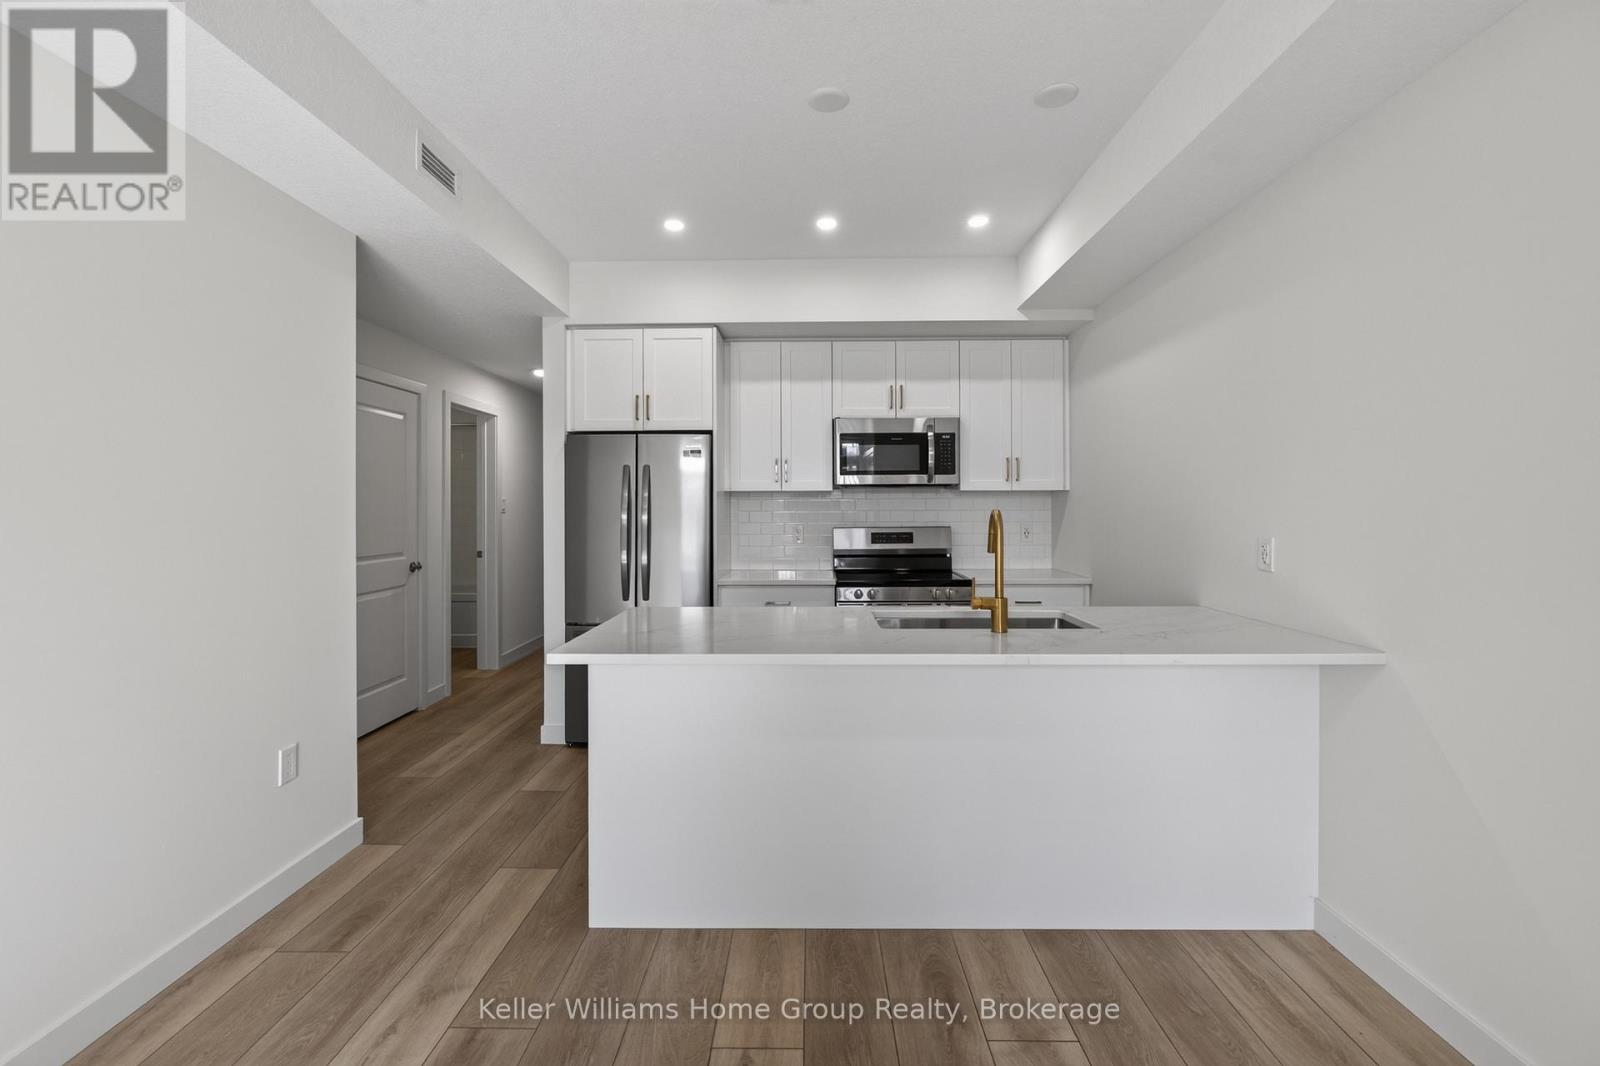
Take advantage of HST/GST rebate savings with this Move-In Ready Terrace Level home in Guelph's sought after Northside community. Offering 900 sq.ft. of smartly planned living space, this stylish stacked townhome features 2 generous bedrooms and 2 contemporary bathrooms. One leased parking space with 2 years of free parking included. Interior finishes include 9 ft. ceilings, luxury vinyl plank flooring, quartz countertops, custom cabinetry, and a complete 6-piece appliance package. Step outside to your private terrace and enjoy the convenience of an exclusive storage room. Built by award-winning Granite Homes, Northside is perfectly situated beside SmartCentres in North Guelph, close to grocery stores, restaurants, shopping, Riverside Park, scenic trails, and public transit, including the 99 Express to Go Train Station and the University of Guelph. Residents will also appreciate the outdoor amenity space and flexible parking options for one or two vehicles. Move in with confidence, backed by Tarion warranty coverage plus an additional one-year warranty from Granite Homes. Some images are virtually staged photos of similar model units. (id:67197)
Key Facts
- Price
- $438,676
- Property Type
- Single Family
- Transaction Type
- For sale
- Bedrooms
- 2
- Bathrooms
- 2
- Parking
- 0
- MLS® Number
- X13744404
- Interior Size
- 900 - 999 sqft
- Ownership Type
- Condominium/Strata
Location
89 - 824 WOOLWICH STREET, Guelph (Riverside Park), Ontario N1H6J2
Open MapRooms
| Room | Level | Dimensions |
|---|---|---|
| Living room | Main level | 3.63 m x 2.95 m |
| Kitchen | Main level | 3 m x 2.54 m |
| Primary Bedroom | Main level | 4.32 m x 3 m |
| Bedroom | Main level | 3.53 m x 2.64 m |
Building Details
- Building Type
- Row / Townhouse
- Bedrooms Above Grade
- 2
- Bathrooms
- 2
- Basement
- None
- Cooling
- Central air conditioning
- Exterior Finish
- Vinyl siding, Brick
- Fireplace
- No
- Heating Fuel
- Electric
- Heating
- Heat Pump
- Interior Size
- 900 - 999 sqft
Land Details
- Acreage
- No
- Landscape Features
- Landscaped
- Amenities Nearby
- Public Transit, Schools, Park
Property Features
- Flat site
- In suite Laundry
- Public Transit
- Schools
- Park
- Water Heater
- Water Softener
Ownership Information
- Ownership Type
- Condominium/Strata
Maintenance Information
- Maintenance Fee
- 187.00
- Maintenance Fee Type
- Common Area Maintenance, Insurance
- Payment Unit
- Monthly
Agent / Brokerage Contact
Listing Representation
Keller Williams Home Group Realty
View REALTOR.ca sourceListing Agent
JEFF MOISAN
Broker
Listing Office
Keller Williams Home Group Realty
Book a Showing
Send a note from this page and we will reply about this property.