For Sale
89 19433 68 AVENUE
Surrey, British Columbia V4N6M8
$699,000
3 Beds · 2 Baths · 3 Parking · Single Family
Updated 2026-09-06 23:18:42+00
Status
For Sale
Bedrooms
3
Bathrooms
2
Interior Size
1251 sqft
Parking
3
MLS®
R3157032
Property Overview
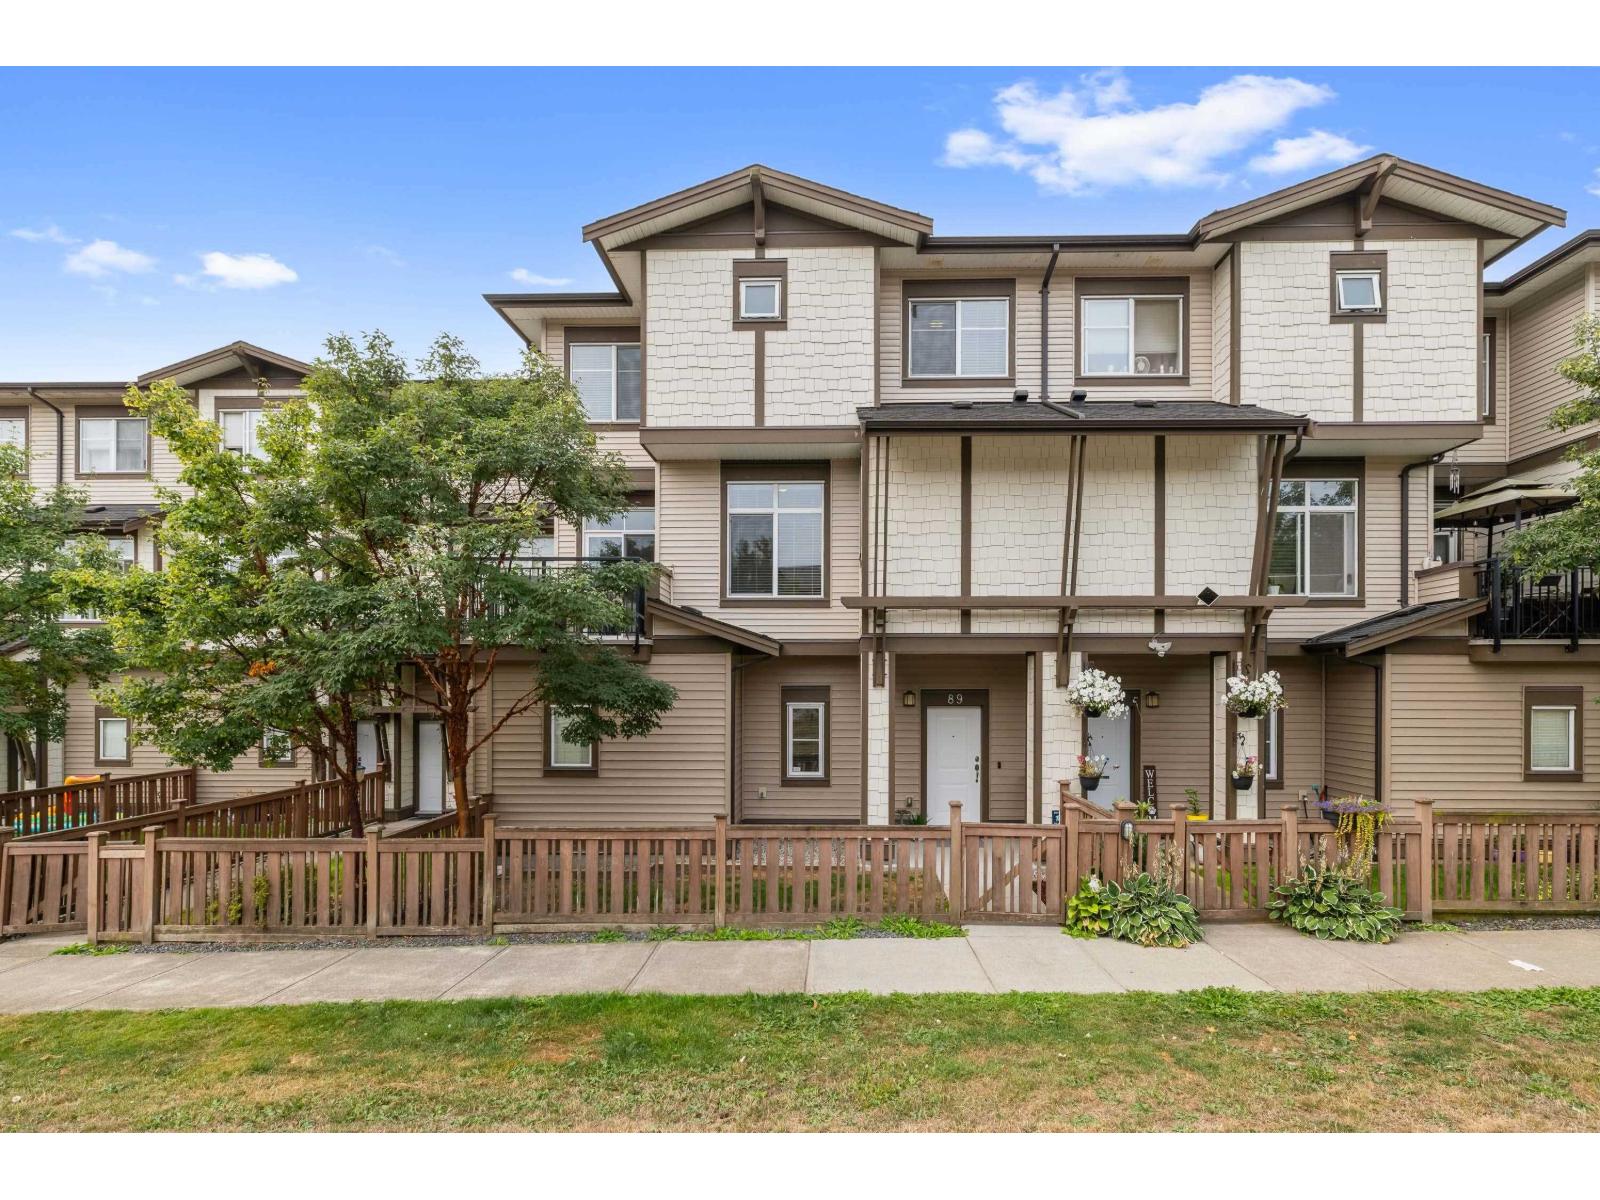
Gorgeous 3-bedroom, 2-bath quality-built townhome at The Grove! Open-concept main floor boasts 9' ceilings, spacious living area w/ glass sliding door to peaceful north-facing deck overlooking greenspace. Kitchen w/ ample cabinet space, stainless steel appliances, quartz countertops, breakfast bar, & adjacent eating area. 2 bedrooms up including primary w/ & 3-piece ensuite w/ walk-in shower. 4-piece main bath & laundry. Lower level w/ 3rd bedroom (or home office/flex space) & tandem 2-car garage. Additional parking on driveway apron and street. Fenced front yard perfect for kids &/or pets. Unbeatable amenities include outdoor pool, clubhouse, exercise room & floor hockey court. Great family-friendly neighbourhood located walking distance to Katzie park, elementary school, trails, & more! (id:67197)
Key Facts
- Price
- $699,000
- Property Type
- Single Family
- Transaction Type
- For sale
- Bedrooms
- 3
- Bathrooms
- 2
- Parking
- 3
- MLS® Number
- R3157032
- Interior Size
- 1251 sqft
- Ownership Type
- Strata
Location
89 19433 68 AVENUE, Surrey, British Columbia V4N6M8
Open MapBuilding Details
- Building Type
- Row / Townhouse
- Architectural Style
- 3 Level
- Construction Style
- Attached
- Bathrooms
- 2
- Basement
- Full (Finished)
- Basement Development
- Finished
- Fireplace
- No
- Heating Fuel
- Electric
- Interior Size
- 1251 sqft
- Stories
- 3
- Water
- Municipal water
Land Details
- Acreage
- No
- Landscape Features
- Garden Area
- Sewer
- Sanitary sewer, Storm sewer
Property Features
- Pets Allowed With Restrictions
- Outdoor pool
- Playground
Ownership Information
- Ownership Type
- Strata
Maintenance Information
- Maintenance Fee
- 357.37
- Payment Unit
- Monthly
Parking & Utilities
Utilities
- Electricity - Available
- Water - Available
Agent / Brokerage Contact
Listing Representation
RE/MAX Treeland Realty
View REALTOR.ca sourceListing Agent
Steve Klassen
Personal Real Estate Corporation - Klassen Real Estate Group
Listing Office
RE/MAX Treeland Realty
Book a Showing
Send a note from this page and we will reply about this property.