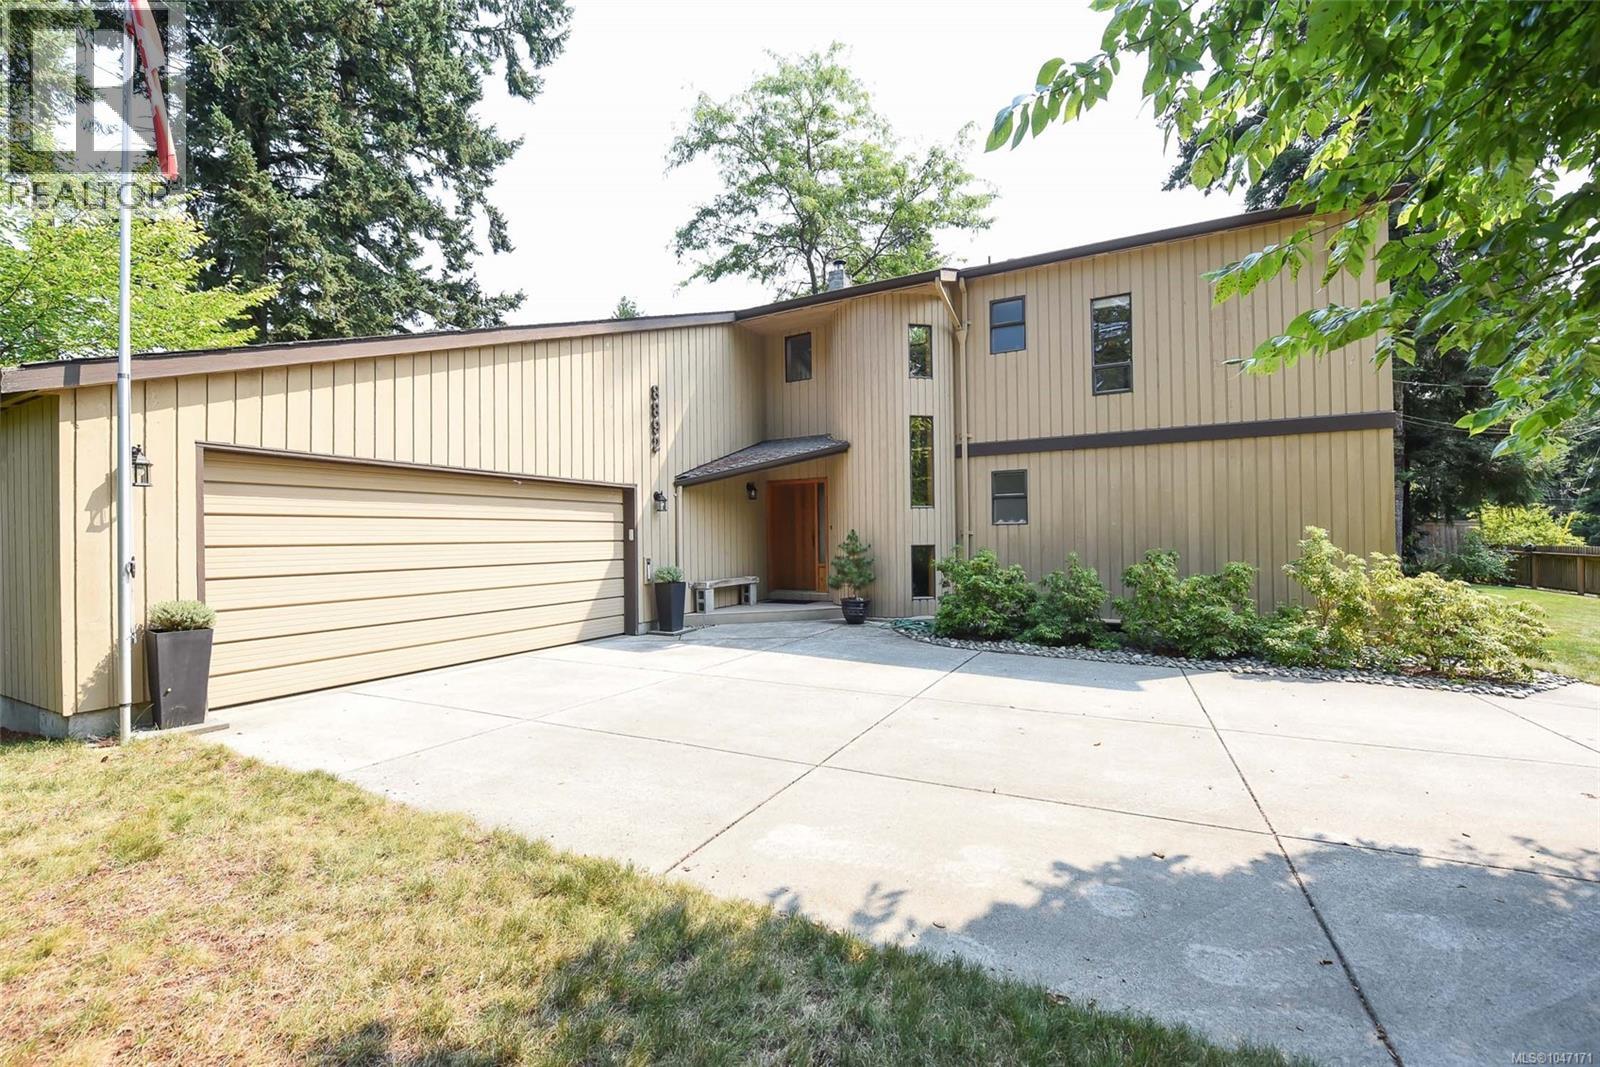
For Sale
8892 Henderson Ave
Black Creek, British Columbia V9J1A5
$1,080,000
3 Beds · 3 Baths · 4 Parking · Single Family
Updated 2026-09-17 22:52:16+00
Status
For Sale
Bedrooms
3
Bathrooms
3
Interior Size
2329 sqft
Parking
4
MLS®
1047171
Property Overview
This 2,329 sqft West Coast Contemporary home is located in a sought-after seaside neighbourhood. Set on a private, fully fenced 0.45-acre property, the landscaped yard offers plenty of space to enjoy the outdoors. Welcome inside to the bright living/dining area that features a dramatic vaulted ceiling & distinctive mid-century valance lighting. The eat-in kitchen offers oak cabinetry, new counters & flooring. The spacious primary bedroom,on the main, has a walk-in closet & cheater 5pce ensuite. Upstairs, a family room overlooks the living area below & has two bedrooms, a 4pce bathroom & storage room. The (unfinished) lower provides additional storage & a workshop. Features: 4 yr old septic, community water, generator, 200-amp electrical & 2yr old HRV system. Home has a heat pump plus a wood-burning backup furnace. The white sand beaches of Saratoga are a 10 min walk away, as well as a marina, golf, parks & trails. Enjoy the Westcoast lifestyle! (id:67197)
Key Facts
- Price
- $1,080,000
- Property Type
- Single Family
- Transaction Type
- For sale
- Bedrooms
- 3
- Bathrooms
- 3
- Parking
- 4
- MLS® Number
- 1047171
- Interior Size
- 2329 sqft
- Year Built
- 1986
- Ownership Type
- Freehold
Location
8892 Henderson Ave, Black Creek, British Columbia V9J1A5
Open MapRooms
| Room | Level | Dimensions |
|---|---|---|
| Storage | Second level | 10'7 x 8'1 |
| Bedroom | Second level | 12'10 x 9'9 |
| Bedroom | Second level | 13'0 x 11'3 |
| Bathroom | Second level | 4-Piece |
| Family room | Second level | 15'2 x 17'0 |
| Workshop | Lower level | 10'4 x 19'8 |
| Workshop | Lower level | 12'8 x 24'9 |
| Bathroom | Main level | 2-Piece |
| Laundry room | Main level | 8'5 x 5'0 |
| Ensuite | Main level | 5-Piece |
| Primary Bedroom | Main level | 13'0 x 15'9 |
| Sunroom | Main level | 18'1 x 9'8 |
| Living room/Dining room | Main level | 27'11 x 14'7 |
| Eating area | Main level | 12'7 x 9'7 |
| Kitchen | Main level | 10'7 x 10'3 |
| Entrance | Main level | 5'2 x 4'9 |
Building Details
- Building Type
- House
- Bathrooms
- 3
- Cooling
- Central air conditioning
- Fireplace
- No
- Heating Fuel
- Electric, Wood
- Heating
- Forced air, Heat Pump
- Interior Size
- 2329 sqft
- Year Built
- 1986
Land Details
- Size Total
- 19602 sqft
- Acreage
- No
Property Features
- Southern exposure
- Other
- Marine Oriented
- Moorage
Ownership Information
- Ownership Type
- Freehold
- Zoning Type
- Residential/Commercial
Agent / Brokerage Contact
Listing Representation
REMAX Ocean Pacific (CX)
View REALTOR.ca sourceListing Agent
Tracy Fogtmann
Personal Real Estate Corporation
Listing Office
REMAX Ocean Pacific (CX)
Book a Showing
Send a note from this page and we will reply about this property.