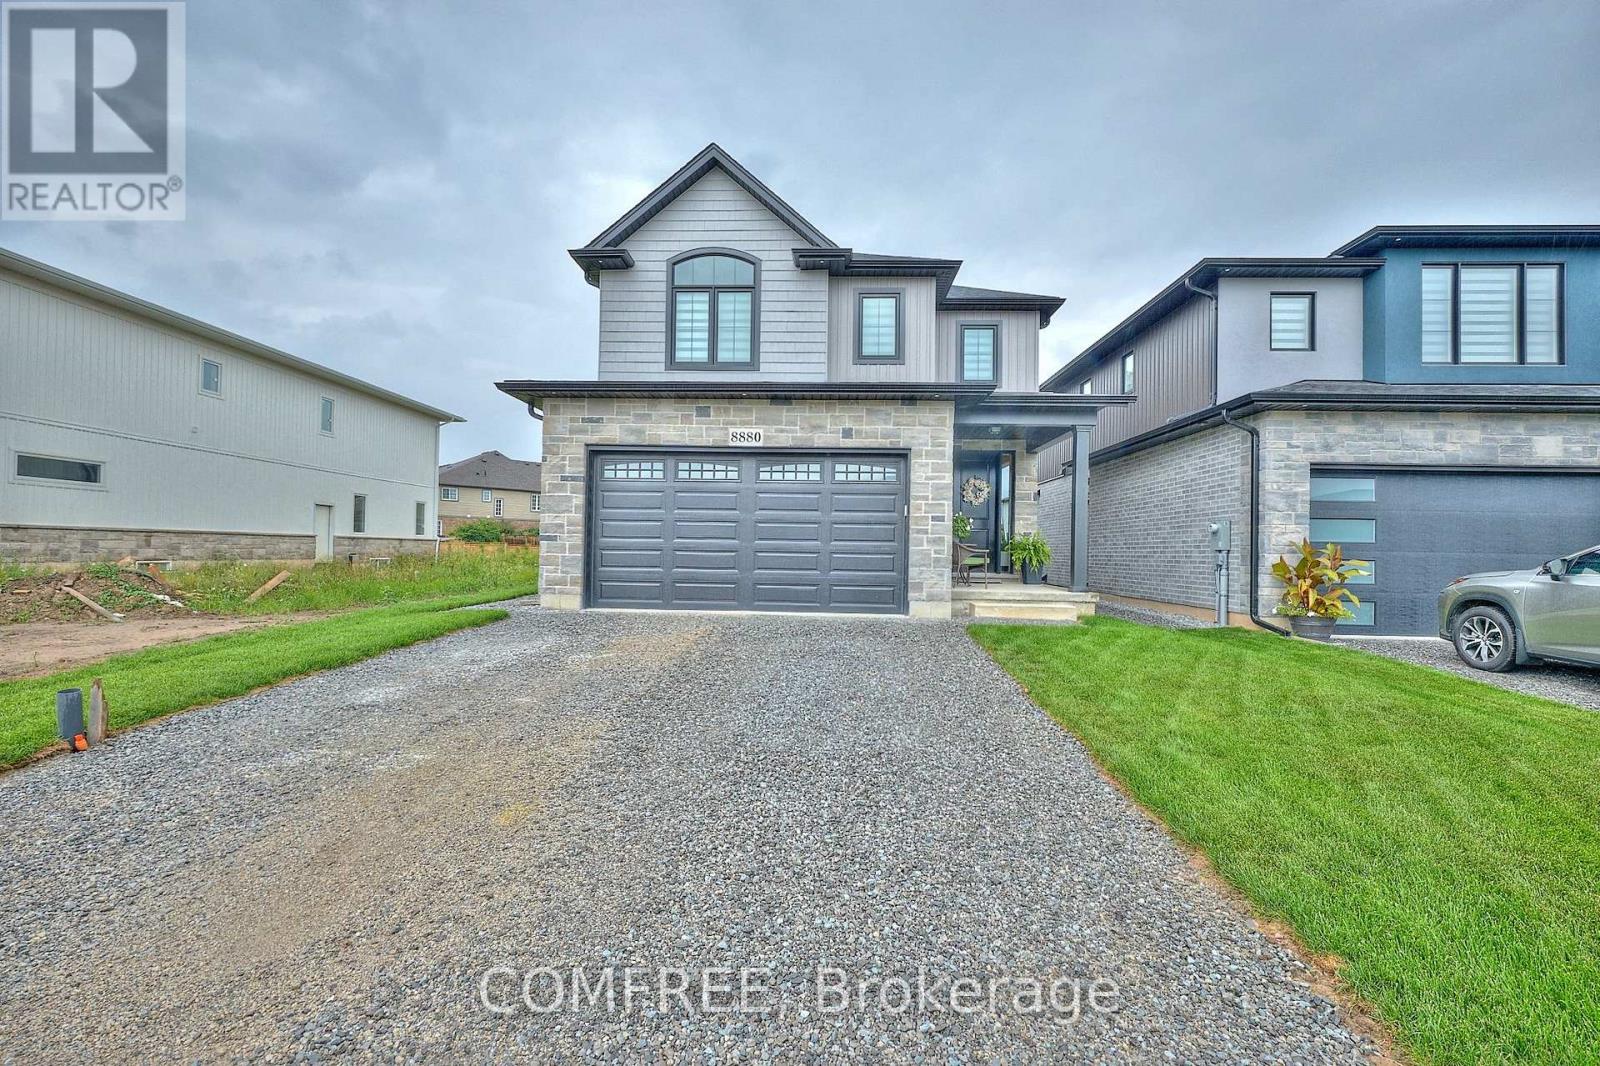
For Sale
8880 ANGIE DRIVE
Niagara Falls (Forestview), Ontario L2H3W8
$879,900
4 Beds · 3 Baths · 4 Parking · Single Family
Updated 2026-09-16 04:22:26+00
Status
For Sale
Bedrooms
4
Bathrooms
3
Interior Size
2000 - 2500 sqft
Parking
4
MLS®
X13712434
Property Overview
Beautifully finished home featuring 9-foot ceilings on the main level, hardwood and tile flooring throughout with no carpet, and custom zebra blinds. The kitchen is equipped with solid wood custom cabinetry, stainless steel appliances, and a 36-inch six-burner gas stove. Custom solid birch stairs add a distinctive finish, while the upper-level laundry room provides added convenience. An 8 ft. x 8 ft. patio door opens to a covered deck, extending the living space outdoors. (id:67197)
Key Facts
- Price
- $879,900
- Property Type
- Single Family
- Transaction Type
- For sale
- Bedrooms
- 4
- Bathrooms
- 3
- Parking
- 4
- MLS® Number
- X13712434
- Interior Size
- 2000 - 2500 sqft
- Ownership Type
- Freehold
Location
8880 ANGIE DRIVE, Niagara Falls (Forestview), Ontario L2H3W8
Open MapRooms
| Room | Level | Dimensions |
|---|---|---|
| Bedroom | Second level | 6.3 m x 4.2 m |
| Bedroom 2 | Second level | 3.6 m x 3.4 m |
| Bedroom 3 | Second level | 3.6 m x 3.1 m |
| Bedroom 4 | Second level | 3.4 m x 2.9 m |
Building Details
- Building Type
- House
- Construction Style
- Detached
- Bedrooms Above Grade
- 4
- Bathrooms
- 3
- Basement
- N/A (Unfinished)
- Basement Development
- Unfinished
- Cooling
- Central air conditioning
- Exterior Finish
- Brick, Vinyl siding
- Fireplace
- Yes
- Foundation
- Concrete
- Heating Fuel
- Natural gas
- Heating
- Forced air
- Interior Size
- 2000 - 2500 sqft
- Stories
- 2
- Water
- Municipal water
Land Details
- Size Frontage
- 35 ft ,1 in
- Size Depth
- 115 ft ,6 in
- Acreage
- No
- Sewer
- Sanitary sewer
Property Features
- Carpet Free
- Water Heater - Gas
- Water Heater
Ownership Information
- Ownership Type
- Freehold
Agent / Brokerage Contact
Listing Representation
COMFREE
View REALTOR.ca sourceListing Agent
Erin Holowach
Salesperson
Listing Office
COMFREE
Book a Showing
Send a note from this page and we will reply about this property.