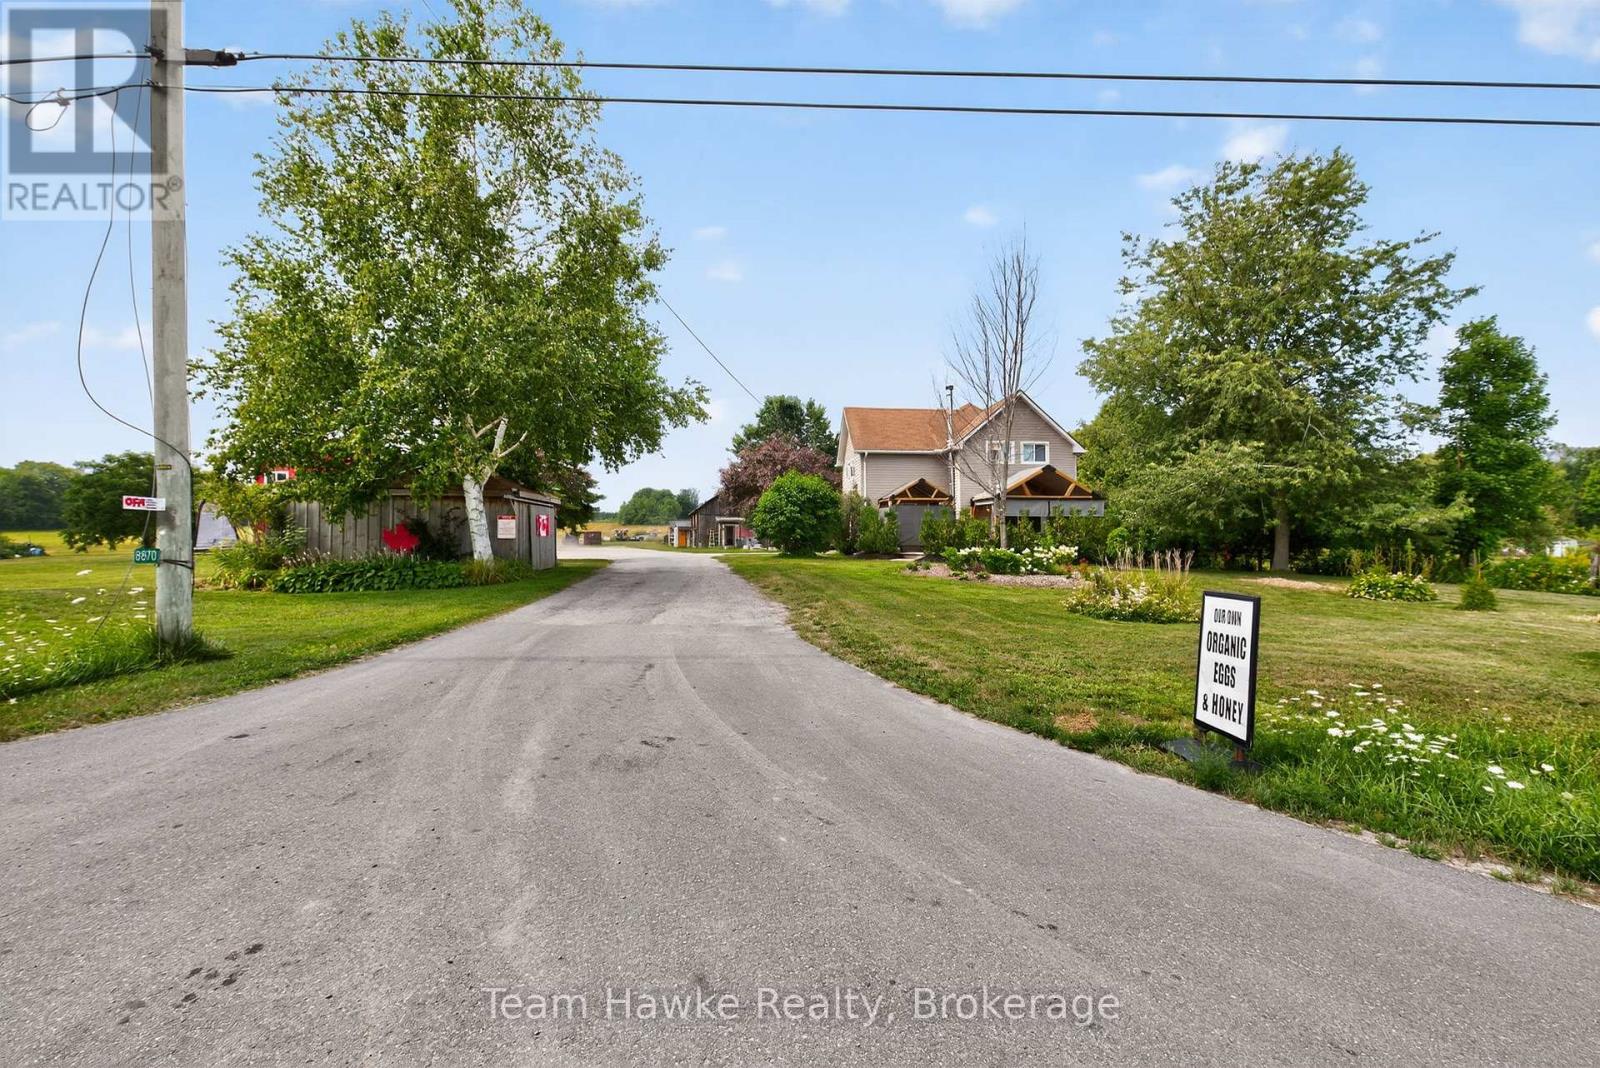
For Sale
8870 COUNTY 93 ROAD
Midland, Ontario L4R4K4
$5,495,000
3 Beds · 2 Baths · 19 Parking · Agriculture
Updated 2026-08-18 15:28:20+00
Status
For Sale
Bedrooms
3
Bathrooms
2
Interior Size
2500 - 3000 sqft
Parking
19
MLS®
S13686952
Property Overview
Great development opportunity on HWY 93 in Midland. Sewers and water are going to be coming across this property in the near future. Potential for commercial development on the highway with over 100 acres left for a residential development. This property has frontage on the HWY as well as Marshall Road increasing the development potential. Currently, the property has a very well maintained century home, an ongoing farm, along with a 3,600 square foot machine shop that is currently zoned as a machine shop. This property is close to hospitals, shopping, Huronia Regional Air Port. Current zoning is Rural RU-11, EP. There is approximately 8 acres that are zoned EP. Propane tank is used for the drive shed only. Lot Dimensions: 202.68 ft x 5,385.54 ft x 65.98 ft x 1,809.33 ft x 1,312.05 ft x 3,389.39 ft x 401.00 ft x 199.92 ft x 382.29 ft x 234.12 ft x 388.85 ft (id:67197)
Key Facts
- Price
- $5,495,000
- Property Type
- Agriculture
- Transaction Type
- For sale
- Bedrooms
- 3
- Bathrooms
- 2
- Parking
- 19
- MLS® Number
- S13686952
- Interior Size
- 2500 - 3000 sqft
Location
8870 COUNTY 93 ROAD, Midland, Ontario L4R4K4
Open MapRooms
| Room | Level | Dimensions |
|---|---|---|
| Primary Bedroom | Second level | 4.1 m x 5.2 m |
| Bedroom | Second level | 2.5 m x 4.2 m |
| Bedroom | Second level | 2.5 m x 3.1 m |
| Kitchen | Second level | 2.1 m x 3.4 m |
| Living room | Second level | 4.4 m x 6.5 m |
| Living room | Main level | 5.2 m x 4.2 m |
| Kitchen | Main level | 4.3 m x 5.2 m |
| Dining room | Main level | 2.8 m x 5.2 m |
Building Details
- Bedrooms Above Grade
- 3
- Bathrooms
- 2
- Basement
- Crawl space
- Cooling
- None
- Exterior Finish
- Vinyl siding
- Fireplace
- Yes
- Heating Fuel
- Natural gas
- Heating
- Forced air
- Interior Size
- 2500 - 3000 sqft
- Stories
- 2
- Water
- Drilled Well
Land Details
- Size Frontage
- 382 ft ,3 in
- Size Depth
- 3589 ft ,3 in
- Acreage
- Yes
- Sewer
- Septic System
- Amenities Nearby
- Beach, Hospital, Marina, Public Transit
Property Features
- Irregular lot size
- Sloping
- Beach
- Hospital
- Marina
- Public Transit
- Patio(s)
- Barn
- Outbuilding
- Workshop
Parking & Utilities
Utilities
- Cable - Available
- Electricity - Installed
Agent / Brokerage Contact
Listing Representation
Team Hawke Realty
View REALTOR.ca sourceListing Agent
JIM HAWKE
Broker of Record
VANESSA MOREAU
Salesperson
Listing Office
Team Hawke Realty
Book a Showing
Send a note from this page and we will reply about this property.