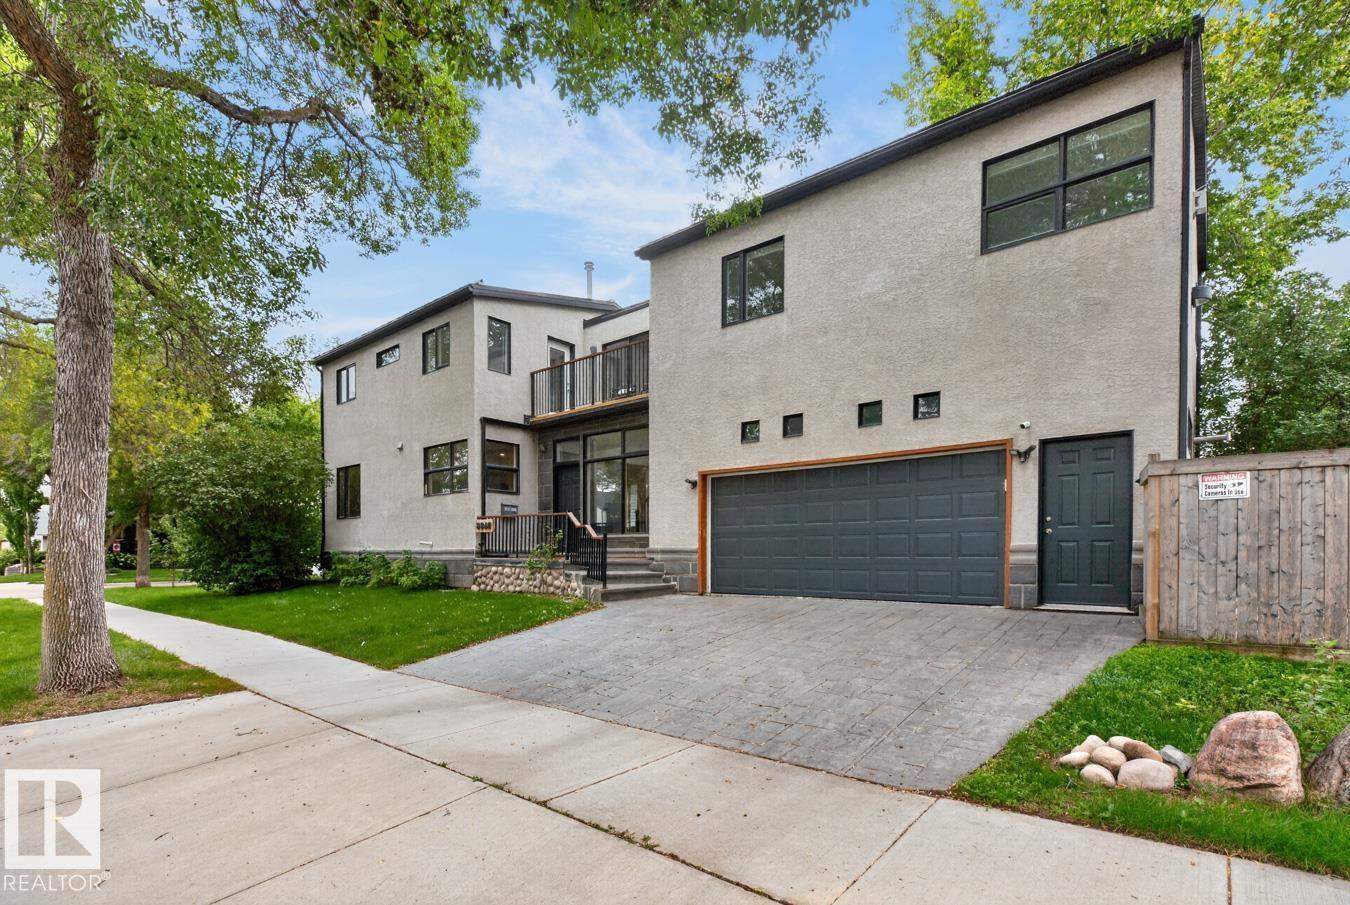
For Sale
8860 93 ST NW
Edmonton, Alberta T6C3T1
$749,900
4 Beds · 3 Baths · Single Family
Updated 2026-09-14 18:01:38+00
Status
For Sale
Bedrooms
4
Bathrooms
3
Interior Size
2349 sqft
MLS®
E4504941
Property Overview
A standout home in the heart of Bonnie Doon, offering almost 2,400 sq. ft. above grade plus a fully finished basement. Designed with space and separation in mind, the upper level features three secondary bedrooms in the east wing, while the impressive primary retreat occupies the west with a 5-pc ensuite, walk-in closet and private gas fireplace. Striking metalwork and Brazilian hardwood stairs make an immediate impression, complemented by newly refinished hardwood throughout the main floor. The sun-filled kitchen is surrounded by windows and flows into the dining area with access to the deck. Three gas fireplaces add warmth throughout the home. Downstairs, enjoy a spacious media room with cork flooring and fireplace. An oversized heated double attached garage with epoxy flooring completes the package. All just minutes from Mill Creek Ravine, Whyte Ave, downtown and nearby schools. (id:67197)
Key Facts
- Price
- $749,900
- Property Type
- Single Family
- Transaction Type
- For sale
- Bedrooms
- 4
- Bathrooms
- 3
- MLS® Number
- E4504941
- Interior Size
- 2349 sqft
- Year Built
- 1946
- Ownership Type
- Freehold
Location
8860 93 ST NW, Edmonton, Alberta T6C3T1
Open MapRooms
| Room | Level | Dimensions |
|---|---|---|
| Family room | Basement | 6.78 m x 6.9 m |
| Utility room | Basement | 4.72 m x 3.46 m |
| Living room | Main level | 4.28 m x 7.63 m |
| Dining room | Main level | 3.68 m x 2.91 m |
| Kitchen | Main level | 3.67 m x 4.72 m |
| Primary Bedroom | Upper Level | 3.85 m x 7.47 m |
| Bedroom 2 | Upper Level | 4.31 m x 2.99 m |
| Bedroom 3 | Upper Level | 4.02 m x 2.8 m |
| Bedroom 4 | Upper Level | 3.26 m x 3.36 m |
| Laundry room | Upper Level | 2.42 m x 1.85 m |
Building Details
- Building Type
- House
- Construction Style
- Detached
- Bathrooms
- 3
- Basement
- Partial (Finished)
- Basement Development
- Finished
- Cooling
- Central air conditioning
- Fireplace
- No
- Heating
- Forced air
- Interior Size
- 2349 sqft
- Stories
- 2
- Year Built
- 1946
Land Details
- Size Total
- 473.37 m2
- Acreage
- No
Property Features
- See remarks
Ownership Information
- Ownership Type
- Freehold
Agent / Brokerage Contact
Listing Representation
RE/MAX Excellence
View REALTOR.ca sourceListing Agent
Marc S. Blais
Associate
Paul M. Blais
Associate
Listing Office
RE/MAX Excellence
Book a Showing
Send a note from this page and we will reply about this property.