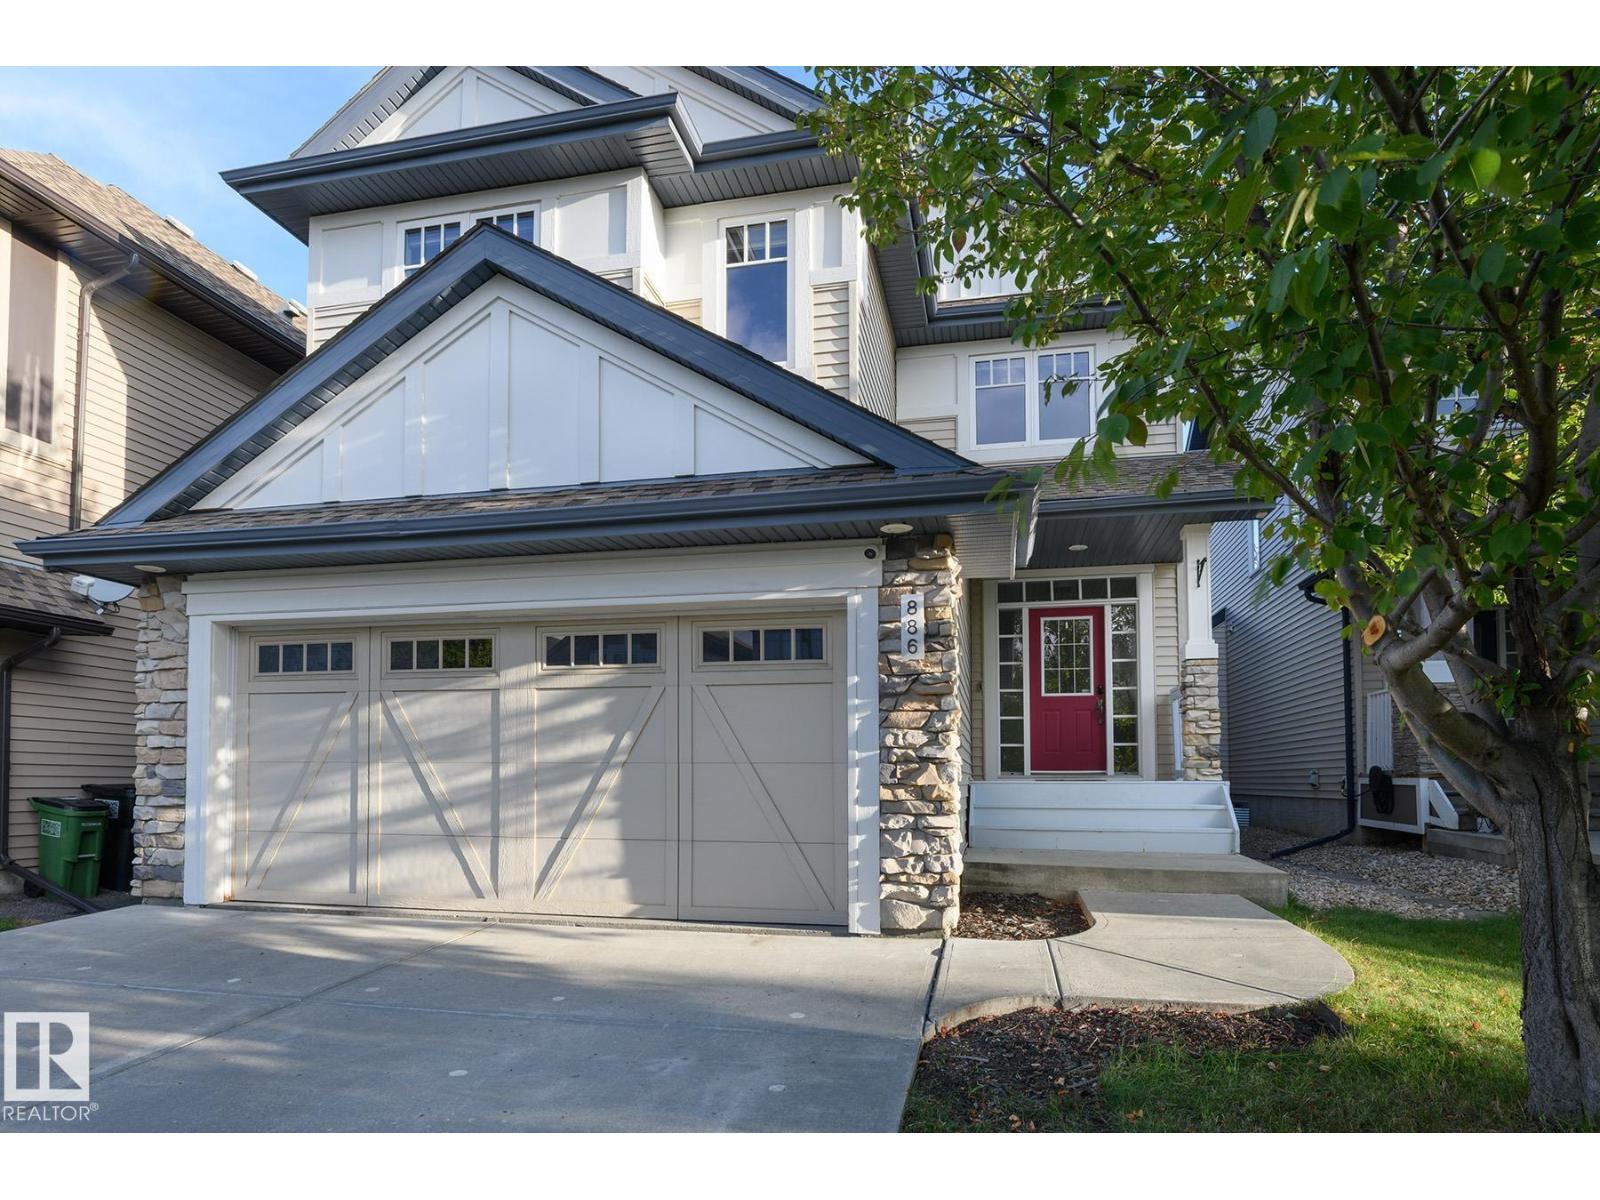
For Sale
886 ARMITAGE WD SW
Edmonton, Alberta T6W0H2
$650,000
3 Beds · 3 Baths · 4 Parking · Single Family
Updated 2026-09-20 06:21:42+00
Status
For Sale
Bedrooms
3
Bathrooms
3
Interior Size
2807 sqft
Parking
4
MLS®
E4508864
Property Overview
Some homes simply feel good the moment you walk in. This beautiful home combines generous spaces with thoughtful details designed for everyday living. The open main floor brings everyone together with a spacious kitchen featuring rich espresso cabinetry, large island, granite counters plus pantry. A double sided fireplace connects the living and dining areas, while doors lead outside to the deck and backyard. Upstairs, the huge vaulted bonus room is perfect for movie nights, family time or simply putting your feet up. The master bedroom takes comfort to another level with its own double sided fireplace and an impressive spa like ensuite featuring dual sinks, granite counters, espresso cabinetry, make up desk, soaker tub, separate shower and private toilet. Two additional bedrooms and upstairs laundry complete the level. Central A/C keeps things comfortable while the unfinished basement provides room to grow. Quiet Ambleside location convenient to shopping, dining, entertainment and major routes. (id:67197)
Key Facts
- Price
- $650,000
- Property Type
- Single Family
- Transaction Type
- For sale
- Bedrooms
- 3
- Bathrooms
- 3
- Parking
- 4
- MLS® Number
- E4508864
- Interior Size
- 2807 sqft
- Year Built
- 2011
- Ownership Type
- Freehold
Location
886 ARMITAGE WD SW, Edmonton, Alberta T6W0H2
Open MapRooms
| Room | Level | Dimensions |
|---|---|---|
| Living room | Main level | Measurements not available |
| Dining room | Main level | Measurements not available |
| Kitchen | Main level | Measurements not available |
| Primary Bedroom | Upper Level | Measurements not available |
| Bedroom 2 | Upper Level | Measurements not available |
| Bedroom 3 | Upper Level | Measurements not available |
| Bonus Room | Upper Level | Measurements not available |
| Laundry room | Upper Level | Measurements not available |
Building Details
- Building Type
- House
- Construction Style
- Detached
- Bathrooms
- 3
- Basement
- Full (Unfinished)
- Basement Development
- Unfinished
- Cooling
- Central air conditioning
- Fireplace
- Yes
- Heating
- Forced air
- Interior Size
- 2807 sqft
- Stories
- 2
- Year Built
- 2011
Land Details
- Size Total
- 390.08 m2
- Acreage
- No
- Amenities Nearby
- Golf Course, Public Transit, Schools, Shopping
Property Features
- Golf Course
- Public Transit
- Schools
- Shopping
- Deck
Ownership Information
- Ownership Type
- Freehold
Agent / Brokerage Contact
Listing Representation
RE/MAX Excellence
View REALTOR.ca sourceListing Agent
Selena Cheung
Associate
Listing Office
RE/MAX Excellence
Book a Showing
Send a note from this page and we will reply about this property.