For Sale
885 PLANTE DRIVE
Ottawa, Ontario K1V9E3
$880,000
4 Beds · 4 Baths · 6 Parking · Single Family
Updated 2026-08-31 16:04:38+00
Status
For Sale
Bedrooms
4
Bathrooms
4
Interior Size
1500 - 2000 sqft
Parking
6
MLS®
X13718906
Property Overview
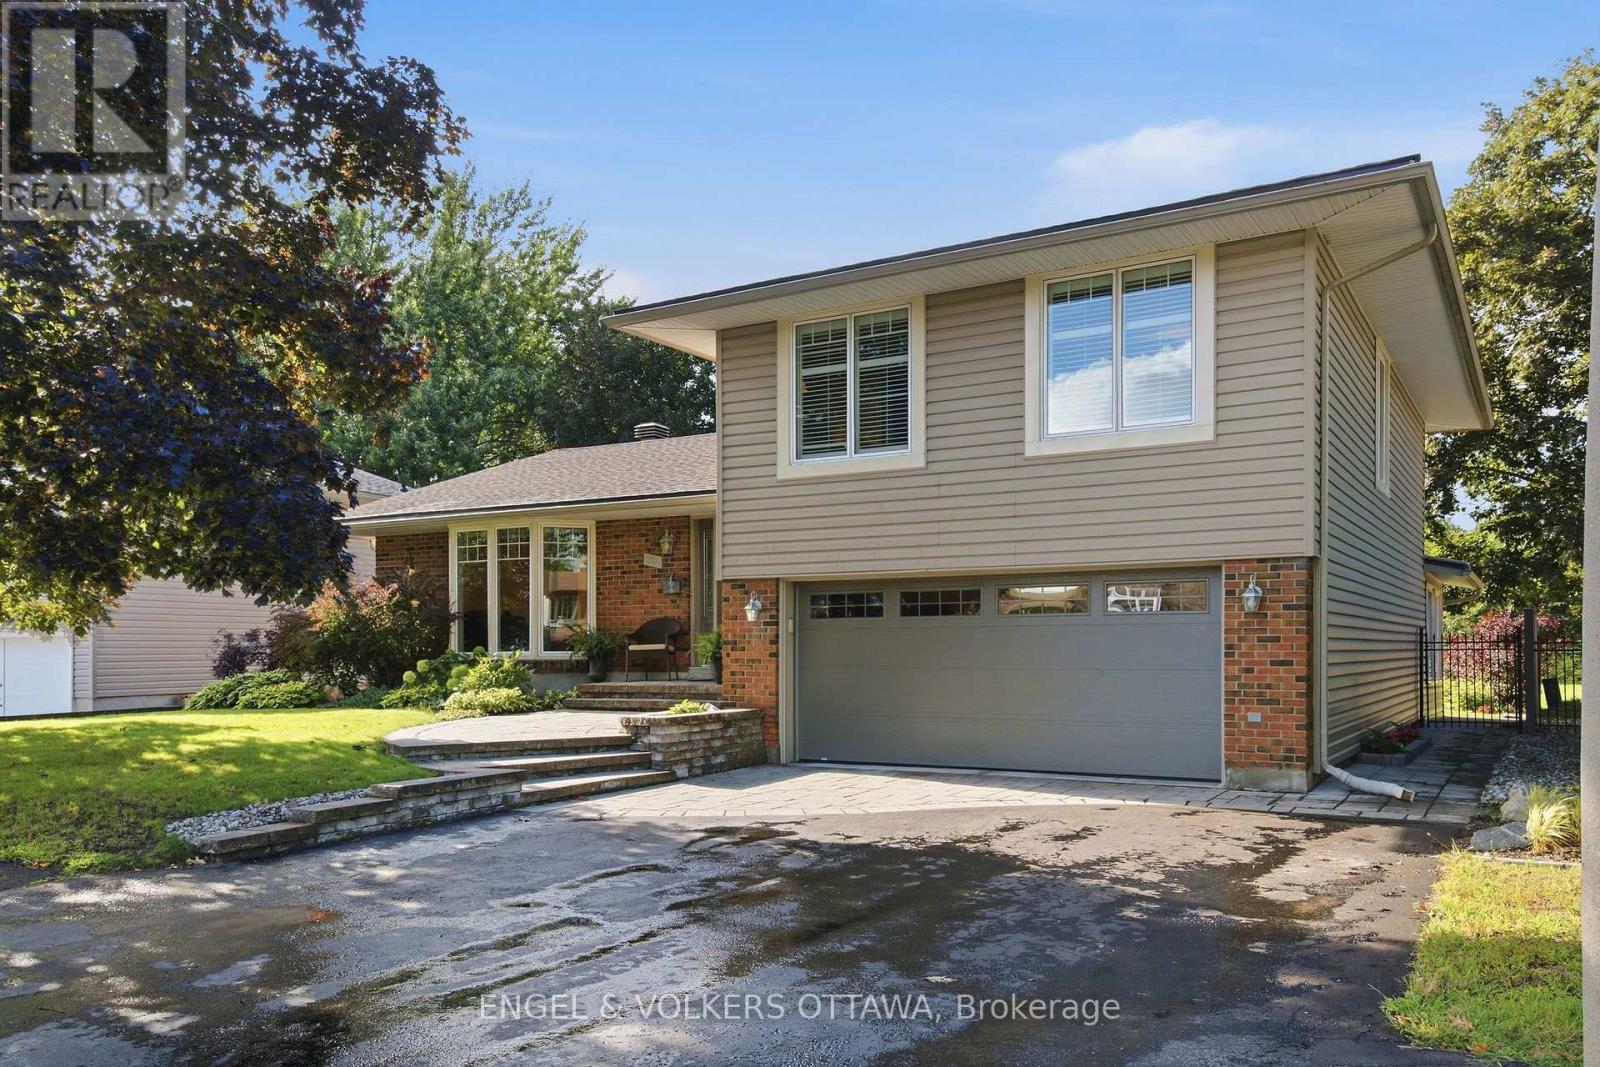
Pride of ownership is evident in every corner of this beautiful home. Amazing curb appeal with stylish interlock and an updated exterior. Lovely hardwood flooring in the main living areas and bedrooms. Large kitchen with quartz counters and stainless steel appliances. The Bay window overlooks the green and lush backyard with inground pool and NCC greenspace. The generous floorplan includes a main floor family room with gas fireplace that leads to a sunroom. The laundry is conveniently located off the kitchen. There are 3 bedrooms on the 2nd floor, however this model was also designed to be a 4 bedroom and can easily be converted back with the addition of a wall in the primary, or leave as is and enjoy enough space for a seating area or office. The basement was professionally finished and includes a large egress window in the bedroom and a 3 piece bath, recreation area and plenty of storage. Flexible Possession. (id:67197)
Key Facts
- Price
- $880,000
- Property Type
- Single Family
- Transaction Type
- For sale
- Bedrooms
- 4
- Bathrooms
- 4
- Parking
- 6
- MLS® Number
- X13718906
- Interior Size
- 1500 - 2000 sqft
- Ownership Type
- Freehold
Location
885 PLANTE DRIVE, Ottawa, Ontario K1V9E3
Open MapRooms
| Room | Level | Dimensions |
|---|---|---|
| Bedroom 3 | Second level | 3.63 m x 2.74 m |
| Bathroom | Second level | 2.39 m x 1.98 m |
| Bathroom | Second level | 2.39 m x 1.98 m |
| Primary Bedroom | Second level | 6.63 m x 4.09 m |
| Bedroom 2 | Second level | 3.63 m x 3.07 m |
| Bedroom 4 | Basement | 4.45 m x 3.53 m |
| Bathroom | Basement | 2.39 m x 1.22 m |
| Recreational, Games room | Basement | 5.46 m x 3.81 m |
| Utility room | Basement | 7.44 m x 3.86 m |
| Other | Basement | 3.53 m x 3.28 m |
| Foyer | Main level | 3.66 m x 57 m |
| Living room | Main level | 5.64 m x 4.27 m |
| Dining room | Main level | 3.53 m x 3.45 m |
| Kitchen | Main level | 3.81 m x 2.72 m |
| Eating area | Main level | 3.84 m x 3.02 m |
| Family room | Main level | 6.15 m x 4.83 m |
| Sunroom | Main level | 4.65 m x 3.58 m |
| Bathroom | Main level | 2.46 m x 2.18 m |
Building Details
- Building Type
- House
- Construction Style
- Detached
- Bedrooms Above Grade
- 3
- Bedrooms Below Grade
- 1
- Bathrooms
- 4
- Basement
- N/A (Finished)
- Basement Development
- Finished
- Cooling
- Central air conditioning
- Exterior Finish
- Vinyl siding, Brick
- Fireplace
- Yes
- Fireplaces
- 1
- Foundation
- Poured Concrete
- Heating Fuel
- Natural gas
- Heating
- Forced air
- Interior Size
- 1500 - 2000 sqft
- Water
- Municipal water
Land Details
- Size Frontage
- 57 ft ,1 in
- Size Depth
- 100 ft
- Acreage
- No
- Sewer
- Sanitary sewer
- Amenities Nearby
- Public Transit
Property Features
- Conservation/green belt
- Public Transit
- Water Heater
- Water Heater - Tankless
- Inground pool
Ownership Information
- Ownership Type
- Freehold
Agent / Brokerage Contact
Listing Representation
ENGEL & VOLKERS OTTAWA
View REALTOR.ca sourceListing Agent
Donna Maguire
Broker
Listing Office
ENGEL & VOLKERS OTTAWA
Book a Showing
Send a note from this page and we will reply about this property.