For Sale
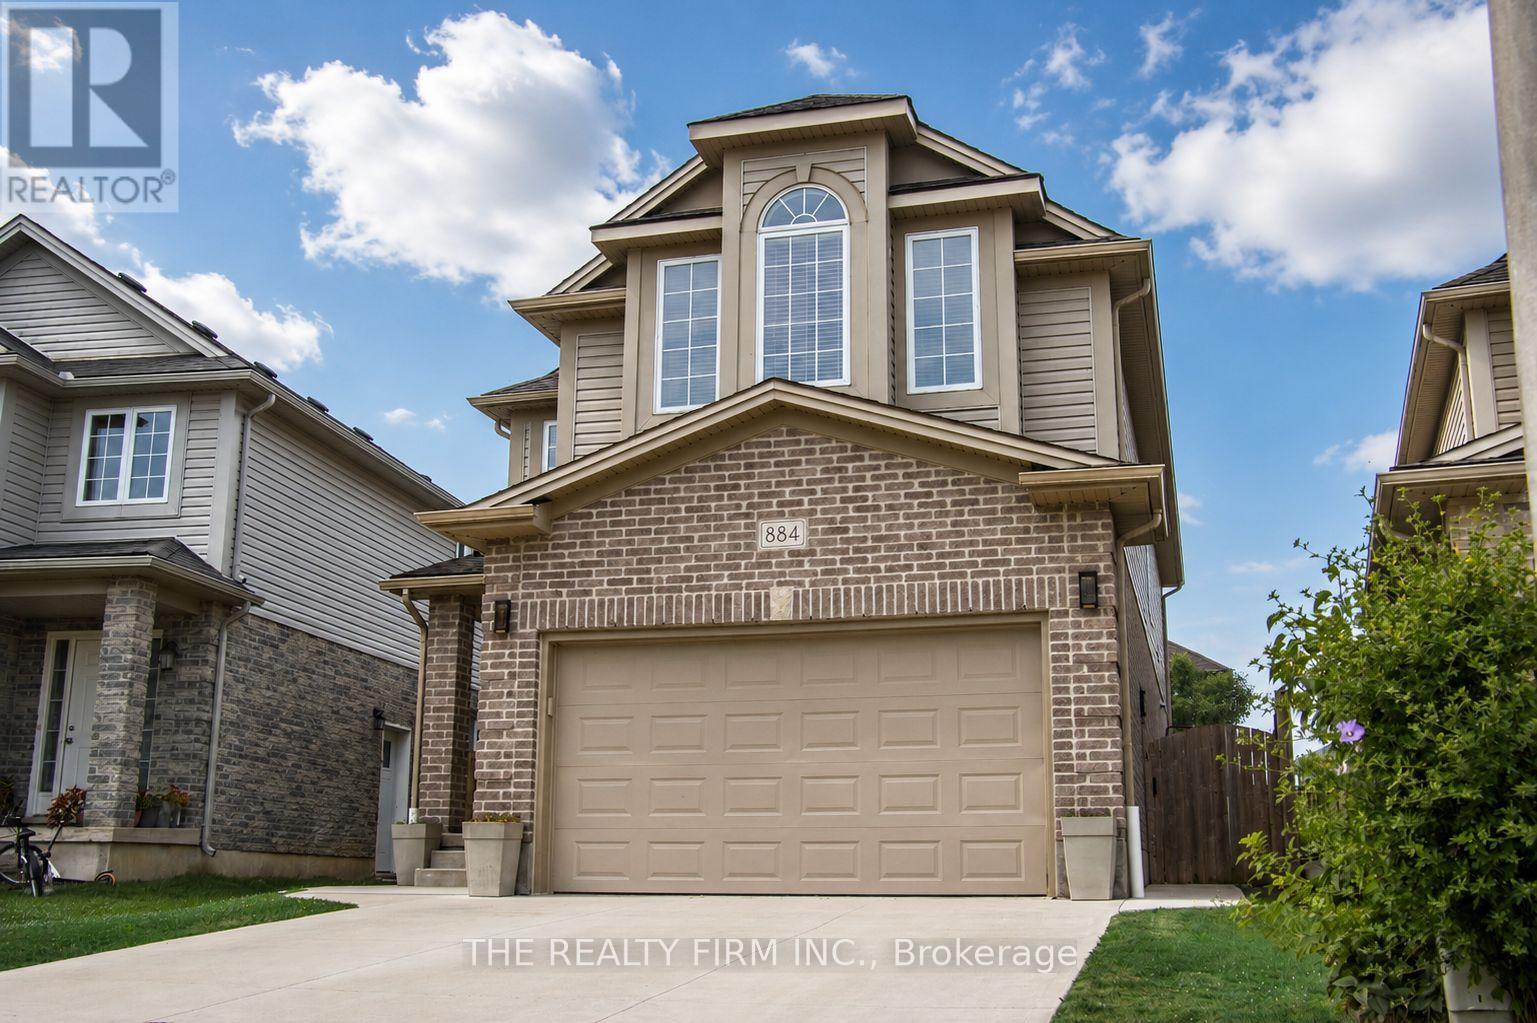
884 REEVES AVENUE
London North (North I), Ontario N6G0G9
$739,000
4 Beds · 3 Baths · 5 Parking · Single Family
Updated 2026-09-14 04:21:48+00
Status
For Sale
Bedrooms
4
Bathrooms
3
Interior Size
1500 - 2000 sqft
Parking
5
MLS®
X13765136
Property Overview
Welcome to 884 Reeves Avenue, a great family home in a sought-after North London neighbourhood. Built in 2013, this 4-bedroom, 3-bathroom home offers a practical layout with plenty of space for everyday family life. The main floor features a bright living room, functional kitchen, and dining area that's perfect for family dinners or entertaining guests. Upstairs, you'll love the convenience of second-floor laundry and a spacious primary bedroom complete with vaulted ceilings, a walk-in closet, and a full ensuite with a soaker tub. Outside, enjoy the stamped concrete patio, a great spot for relaxing or hosting summer BBQs. The driveway was redone in 2018, and the home also features a recently installed air purifier for added comfort. The unfinished basement gives you the opportunity to add your own touch and create extra living space down the road. Located close to excellent schools, this home is perfect for families looking for space, comfort, and a great location. (id:67197)
Key Facts
- Price
- $739,000
- Property Type
- Single Family
- Transaction Type
- For sale
- Bedrooms
- 4
- Bathrooms
- 3
- Parking
- 5
- MLS® Number
- X13765136
- Interior Size
- 1500 - 2000 sqft
- Ownership Type
- Freehold
Location
884 REEVES AVENUE, London North (North I), Ontario N6G0G9
Open MapRooms
| Room | Level | Dimensions |
|---|---|---|
| Primary Bedroom | Second level | 4.88 m x 3.8 m |
| Bedroom | Second level | 3.44 m x 3.43 m |
| Bedroom | Second level | 3.1 m x 3.55 m |
| Bedroom | Second level | 3.51 m x 3.69 m |
| Dining room | Main level | 5.45 m x 7.21 m |
| Family room | Main level | 3.29 m x 5.32 m |
| Kitchen | Main level | 3.43 m x 5.9 m |
Building Details
- Building Type
- House
- Construction Style
- Detached
- Bedrooms Above Grade
- 4
- Bathrooms
- 3
- Basement
- N/A (Unfinished)
- Basement Development
- Unfinished
- Cooling
- Central air conditioning, Air exchanger
- Exterior Finish
- Brick, Vinyl siding
- Fireplace
- No
- Foundation
- Concrete
- Heating Fuel
- Natural gas
- Heating
- Forced air
- Interior Size
- 1500 - 2000 sqft
- Stories
- 2
- Water
- Municipal water
Land Details
- Size Frontage
- 37 ft ,4 in
- Size Depth
- 102 ft ,1 in
- Acreage
- No
- Sewer
- Sanitary sewer
Ownership Information
- Ownership Type
- Freehold
Agent / Brokerage Contact
Listing Representation
THE REALTY FIRM INC.
View REALTOR.ca sourceListing Agent
RYAN STARR
Salesperson
Listing Office
THE REALTY FIRM INC.
Book a Showing
Send a note from this page and we will reply about this property.