For Sale
881 COUNTY ROAD 50 East
Essex, Ontario N0R1G0
$2,695,000
4 Beds · 4 Baths · Single Family
Updated 2026-08-18 19:56:55+00
Status
For Sale
Bedrooms
4
Bathrooms
4
Interior Size
3515 sqft
MLS®
26020175
Property Overview
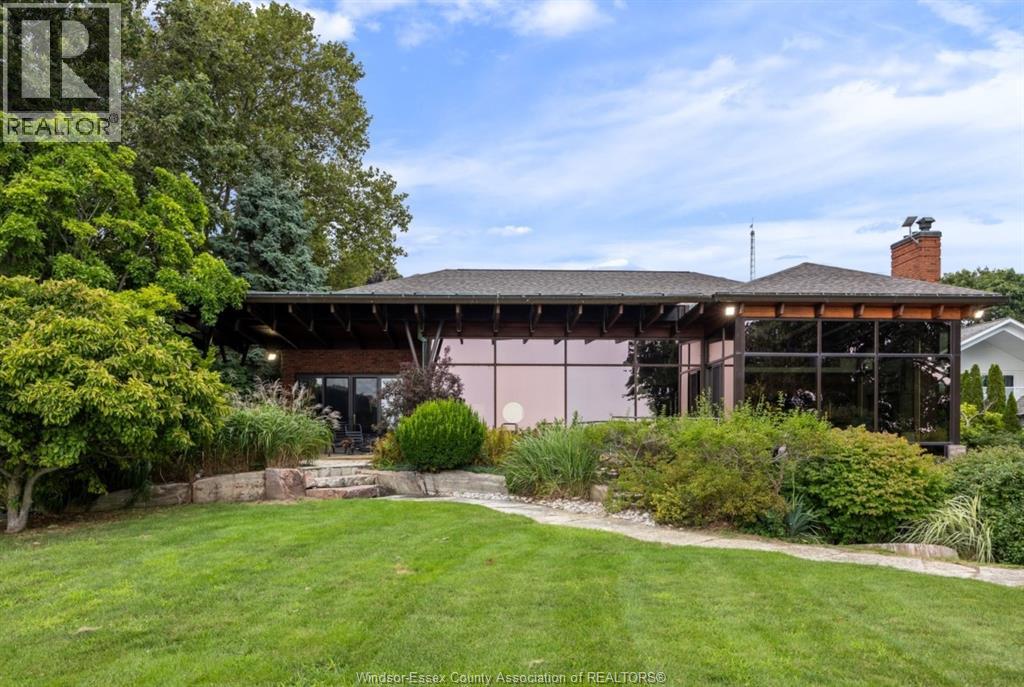
Welcome to 881 County Rd 50 E, an exceptional Lake Erie waterfront retreat nestled in the heart of Essex Countyâs renowned Harrow wine region. Set on an impressive 115' x 575' lot, this custom ranch offers spectacular water views, a private beach and an unmatched waterfront lifestyle. Featuring 2+2 bedrooms and 3.5 baths, the home showcases soaring ceilings, a stunning custom kitchen, quality cabinetry, spacious living and dining areas, and an oversized office with built-ins that could easily be converted to a bedroom. Enjoy the cozy sunroom, main-floor laundry and covered outdoor patio overlooking the lake. The finished lower level is designed for entertaining with a bar, games area, family room with fireplace, 2 bedrooms, bath and walkout to a private courtyard. Expansive patio, boat lift, private beach and breathtaking sunsets complete this extraordinary property. Attached 2-car garage plus detached 2-car garage provides additional storage and parking. An exceptional opportunity to own a truly special Lake Erie retreat. (id:67197)
Key Facts
- Price
- $2,695,000
- Property Type
- Single Family
- Transaction Type
- For sale
- Bedrooms
- 4
- Bathrooms
- 4
- MLS® Number
- 26020175
- Interior Size
- 3515 sqft
- Year Built
- 1988
- Ownership Type
- Freehold
Location
881 COUNTY ROAD 50 East, Essex, Ontario N0R1G0
Open MapRooms
| Room | Level | Dimensions |
|---|---|---|
| Bedroom | Basement | Measurements not available |
| Storage | Basement | Measurements not available |
| Bedroom | Basement | Measurements not available |
| Recreation room | Basement | Measurements not available |
| Family room/Fireplace | Basement | Measurements not available |
| 3pc Bathroom | Lower level | Measurements not available |
| 2pc Bathroom | Main level | Measurements not available |
| 5pc Ensuite bath | Main level | Measurements not available |
| 3pc Ensuite bath | Main level | Measurements not available |
| Sunroom | Main level | Measurements not available |
| Eating area | Main level | Measurements not available |
| Office | Main level | Measurements not available |
| Living room | Main level | Measurements not available |
| Kitchen | Main level | Measurements not available |
| Laundry room | Main level | Measurements not available |
| Bedroom | Main level | Measurements not available |
| Primary Bedroom | Main level | Measurements not available |
| Family room/Fireplace | Main level | Measurements not available |
| Dining room | Main level | Measurements not available |
Building Details
- Building Type
- House
- Architectural Style
- Bungalow, Ranch
- Construction Style
- Detached
- Bedrooms Above Grade
- 2
- Bedrooms Below Grade
- 2
- Bathrooms
- 4
- Cooling
- Central air conditioning
- Exterior Finish
- Brick, Stone
- Fireplace
- Yes
- Foundation
- Concrete
- Heating Fuel
- Natural gas
- Heating
- Boiler, Floor heat, Forced air
- Interior Size
- 3515 sqft
- Stories
- 1
- Year Built
- 1988
Land Details
- Acreage
- Yes
- Landscape Features
- Landscaped
- Sewer
- Septic System
Property Features
- Double width or more driveway
- Circular Driveway
- Finished Driveway
Ownership Information
- Ownership Type
- Freehold
Agent / Brokerage Contact
Listing Representation
MANOR WINDSOR REALTY LTD.
View REALTOR.ca sourceListing Agent
TINA PICKLE
Sales Person
MARK A. EUGENI
Sales Person
Listing Office
MANOR WINDSOR REALTY LTD.
Book a Showing
Send a note from this page and we will reply about this property.