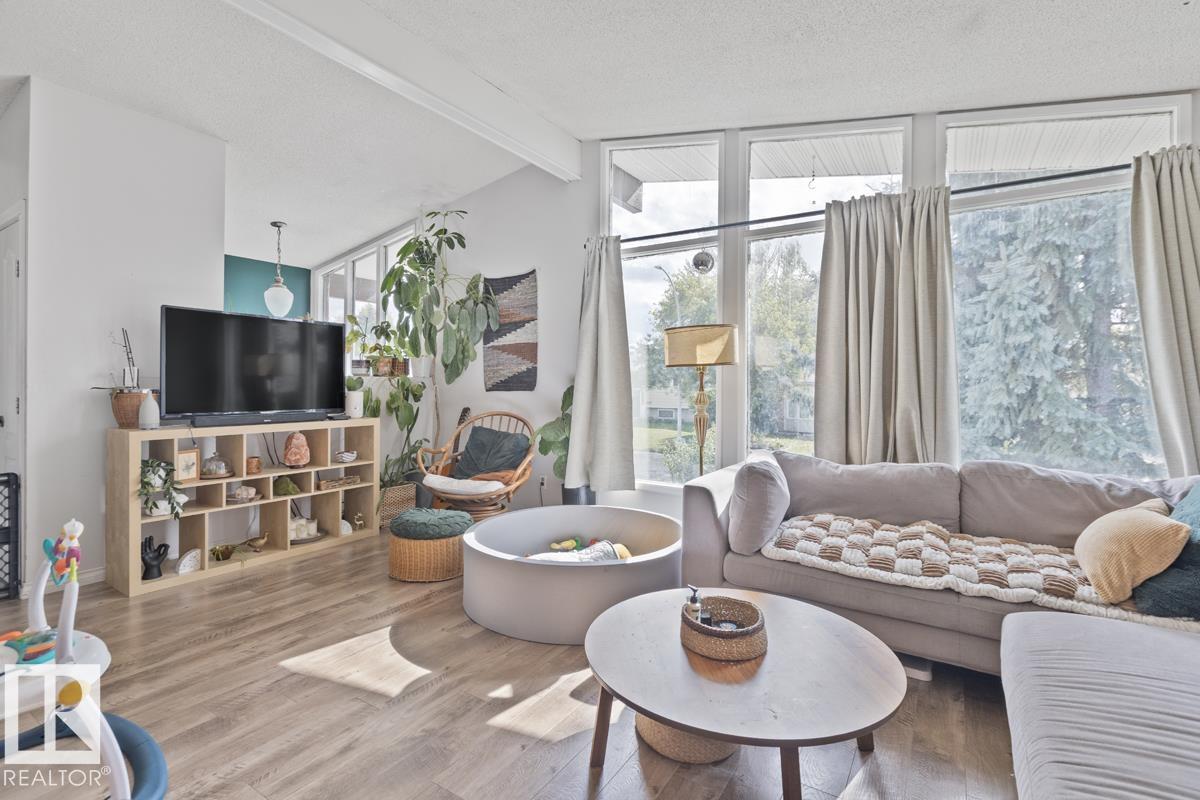
For Sale
8808 43 AV NW
Edmonton, Alberta T6K1A7
$450,000
5 Beds · 2 Baths · Single Family
Updated 2026-09-21 06:21:43+00
Status
For Sale
Bedrooms
5
Bathrooms
2
Interior Size
1054 sqft
MLS®
E4508455
Property Overview
Welcome to Tweddle Place! This beautiful five-bedroom home offers over 2,000 sqft of living space across two levels. The main floor is bright and open, anchored by a vaulted living room with a wall of windows that fills the space with natural light, flowing into a dedicated dining area. The renovated kitchen features dark shaker cabinetry, subway tile backsplash, open wood shelving, pendant lighting and newer appliances. A primary bedroom plus two additional bedrooms and a 4-pc bath complete the main level. Downstairs, the fully finished basement offers a spacious rec room anchored by a cozy natural gas fireplace with a wood-accent feature wall, two more bedrooms, a 3-pc bath and laundry - ideal for extended family, guests or extra living space. Outside, enjoy a large backyard and central A/C for year-round comfort. Located in the established community of Tweddle Place, close to schools, parks, shopping and transit. This is truly one of a kind with the amount of love and character poured into the home (id:67197)
Key Facts
- Price
- $450,000
- Property Type
- Single Family
- Transaction Type
- For sale
- Bedrooms
- 5
- Bathrooms
- 2
- MLS® Number
- E4508455
- Interior Size
- 1054 sqft
- Year Built
- 1973
- Ownership Type
- Freehold
Location
8808 43 AV NW, Edmonton, Alberta T6K1A7
Open MapRooms
| Room | Level | Dimensions |
|---|---|---|
| Family room | Basement | 7.21 m x 8.19 m |
| Bedroom 4 | Basement | 4.03 m x 3.08 m |
| Bedroom 5 | Basement | 3.63 m x 3.58 m |
| Living room | Main level | 6.5 m x 3.61 m |
| Dining room | Main level | 3.11 m x 2.73 m |
| Kitchen | Main level | 4.3 m x 2.69 m |
| Primary Bedroom | Main level | 4.29 m x 3.05 m |
| Bedroom 2 | Main level | 3.04 m x 4.08 m |
| Bedroom 3 | Main level | 3.04 m x 2.43 m |
Building Details
- Building Type
- House
- Architectural Style
- Bi-level
- Construction Style
- Detached
- Bathrooms
- 2
- Basement
- Full (Finished)
- Basement Development
- Finished
- Cooling
- Central air conditioning
- Fireplace
- Yes
- Heating
- Forced air
- Interior Size
- 1054 sqft
- Year Built
- 1973
Land Details
- Size Total
- 679.89 m2
- Acreage
- No
- Amenities Nearby
- Playground, Public Transit, Schools, Shopping
Property Features
- Playground
- Public Transit
- Schools
- Shopping
Ownership Information
- Ownership Type
- Freehold
Agent / Brokerage Contact
Listing Representation
CIR Realty
View REALTOR.ca sourceListing Agent
Lekan Oladokun
Associate
Listing Office
CIR Realty
Book a Showing
Send a note from this page and we will reply about this property.