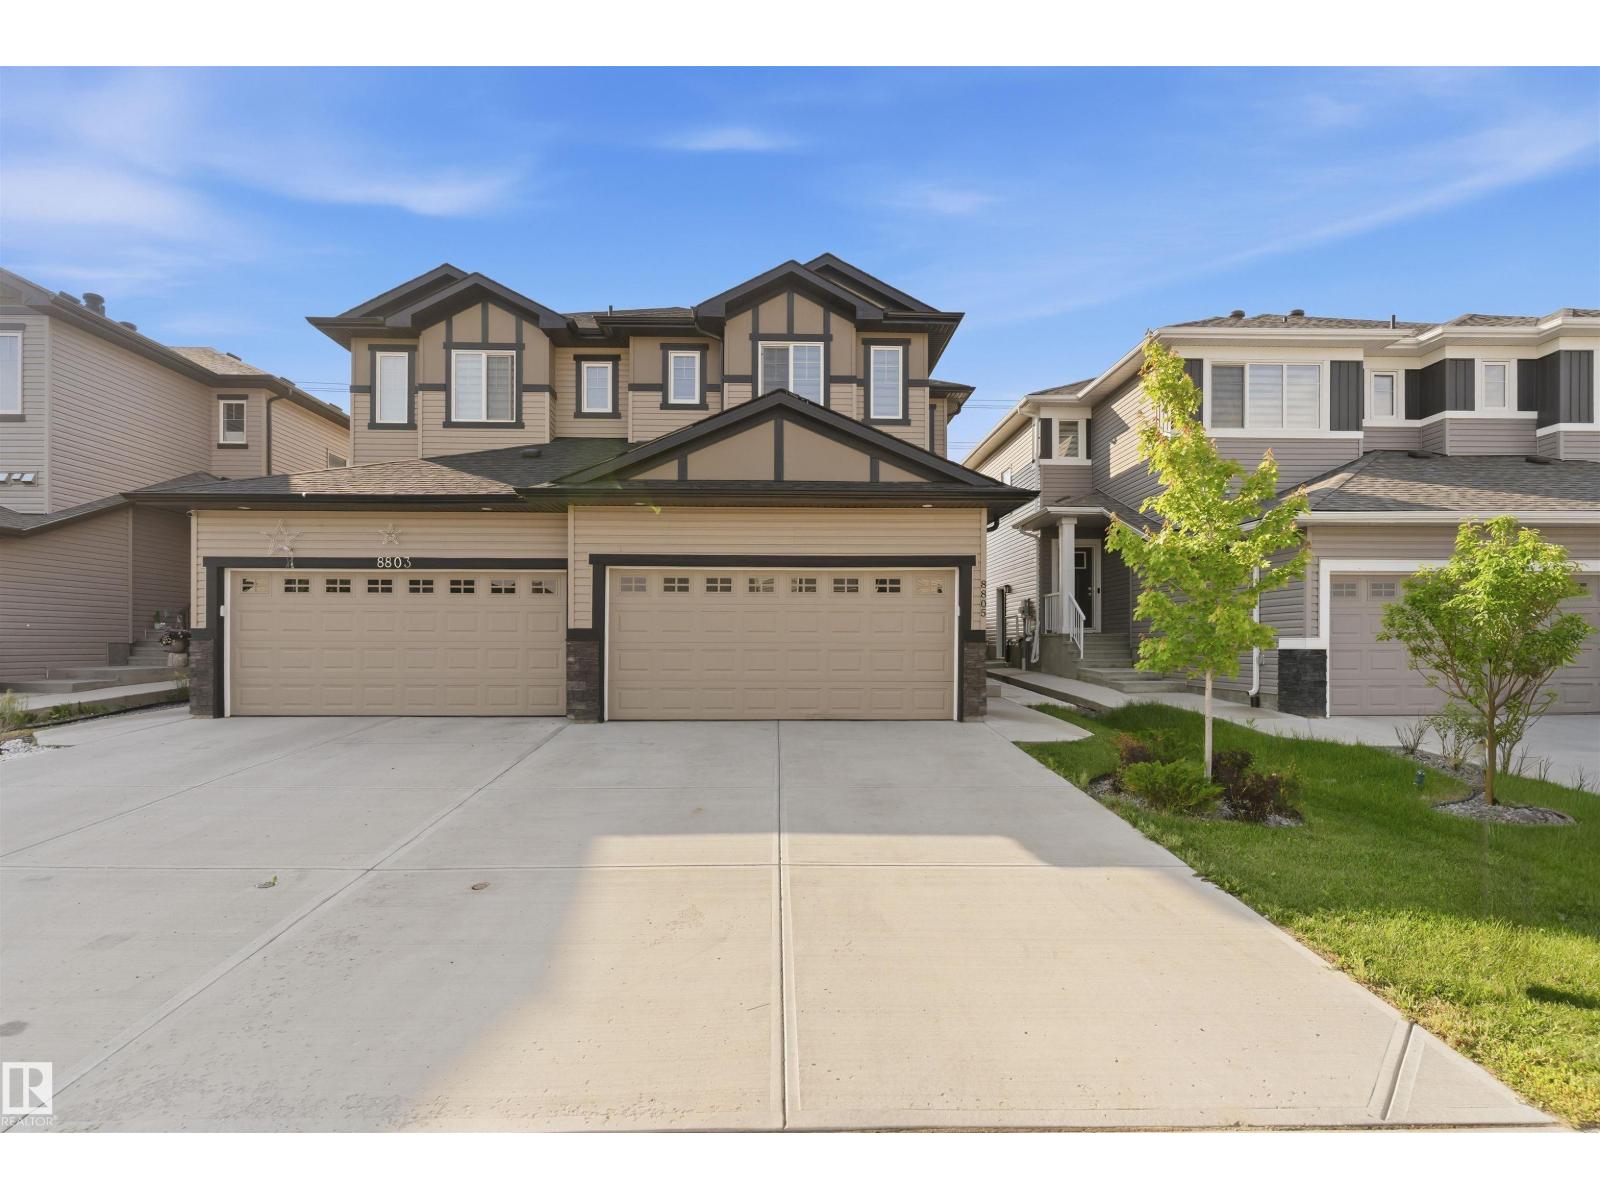
For Sale
8805 CARSON WAY SW
Edmonton, Alberta T6W5B8
$549,000
4 Beds · 4 Baths · Single Family
Updated 2026-09-20 06:20:35+00
Status
For Sale
Bedrooms
4
Bathrooms
4
Interior Size
1521 sqft
MLS®
E4499348
Property Overview
Exceptional Half duplex backing onto open green space in the desirable community of Chappelle! This thoughtfully designed home offers 4 BEDROOMS, 4 BATHROOMS, a spacious BONUS ROOM, and a double attached garage. The highlight is the fully LEGAL 1 BEDROOM SUITE, providing excellent mortgage-helping income or multi-generational living. Enjoy the privacy of no rear neighbors while being just minutes from schools, parks, shopping, walking trails, and all major amenities. A perfect opportunity for families and investors alike! Some photos are virtually staged. (id:67197)
Key Facts
- Price
- $549,000
- Property Type
- Single Family
- Transaction Type
- For sale
- Bedrooms
- 4
- Bathrooms
- 4
- MLS® Number
- E4499348
- Interior Size
- 1521 sqft
- Year Built
- 2022
- Ownership Type
- Freehold
Location
8805 CARSON WAY SW, Edmonton, Alberta T6W5B8
Open MapRooms
| Room | Level | Dimensions |
|---|---|---|
| Bedroom 4 | Basement | 10'3*13'1 |
| Living room | Main level | 13 * 13'7 |
| Dining room | Main level | 8 * 9'9 |
| Kitchen | Main level | 12'4 * 13'4 |
| Primary Bedroom | Upper Level | 11'4 * 13'3 |
| Bedroom 2 | Upper Level | 10'10*10'10 |
| Bedroom 3 | Upper Level | 10'9*11'5 |
| Bonus Room | Upper Level | 10'4 * 9 |
Building Details
- Building Type
- Duplex
- Construction Style
- Semi-detached
- Bathrooms
- 4
- Basement
- Full (Finished)
- Basement Development
- Finished
- Fireplace
- No
- Heating
- Forced air
- Interior Size
- 1521 sqft
- Stories
- 2
- Year Built
- 2022
Land Details
- Acreage
- No
- Amenities Nearby
- Schools, Shopping
Property Features
- Schools
- Shopping
- Deck
Ownership Information
- Ownership Type
- Freehold
Agent / Brokerage Contact
Listing Representation
smartPRO Realty
View REALTOR.ca sourceListing Agent
Varinder Dhillon
Associate
Listing Office
smartPRO Realty
Book a Showing
Send a note from this page and we will reply about this property.