For Sale
8803 DALE ROAD
Hamilton Township, Ontario K9A4J9
$1,079,900
3 Beds · 2 Baths · 14 Parking · Single Family
Updated 2026-09-16 16:49:39+00
Status
For Sale
Bedrooms
3
Bathrooms
2
Interior Size
1500 - 2000 sqft
Parking
14
MLS®
X13790290
Property Overview
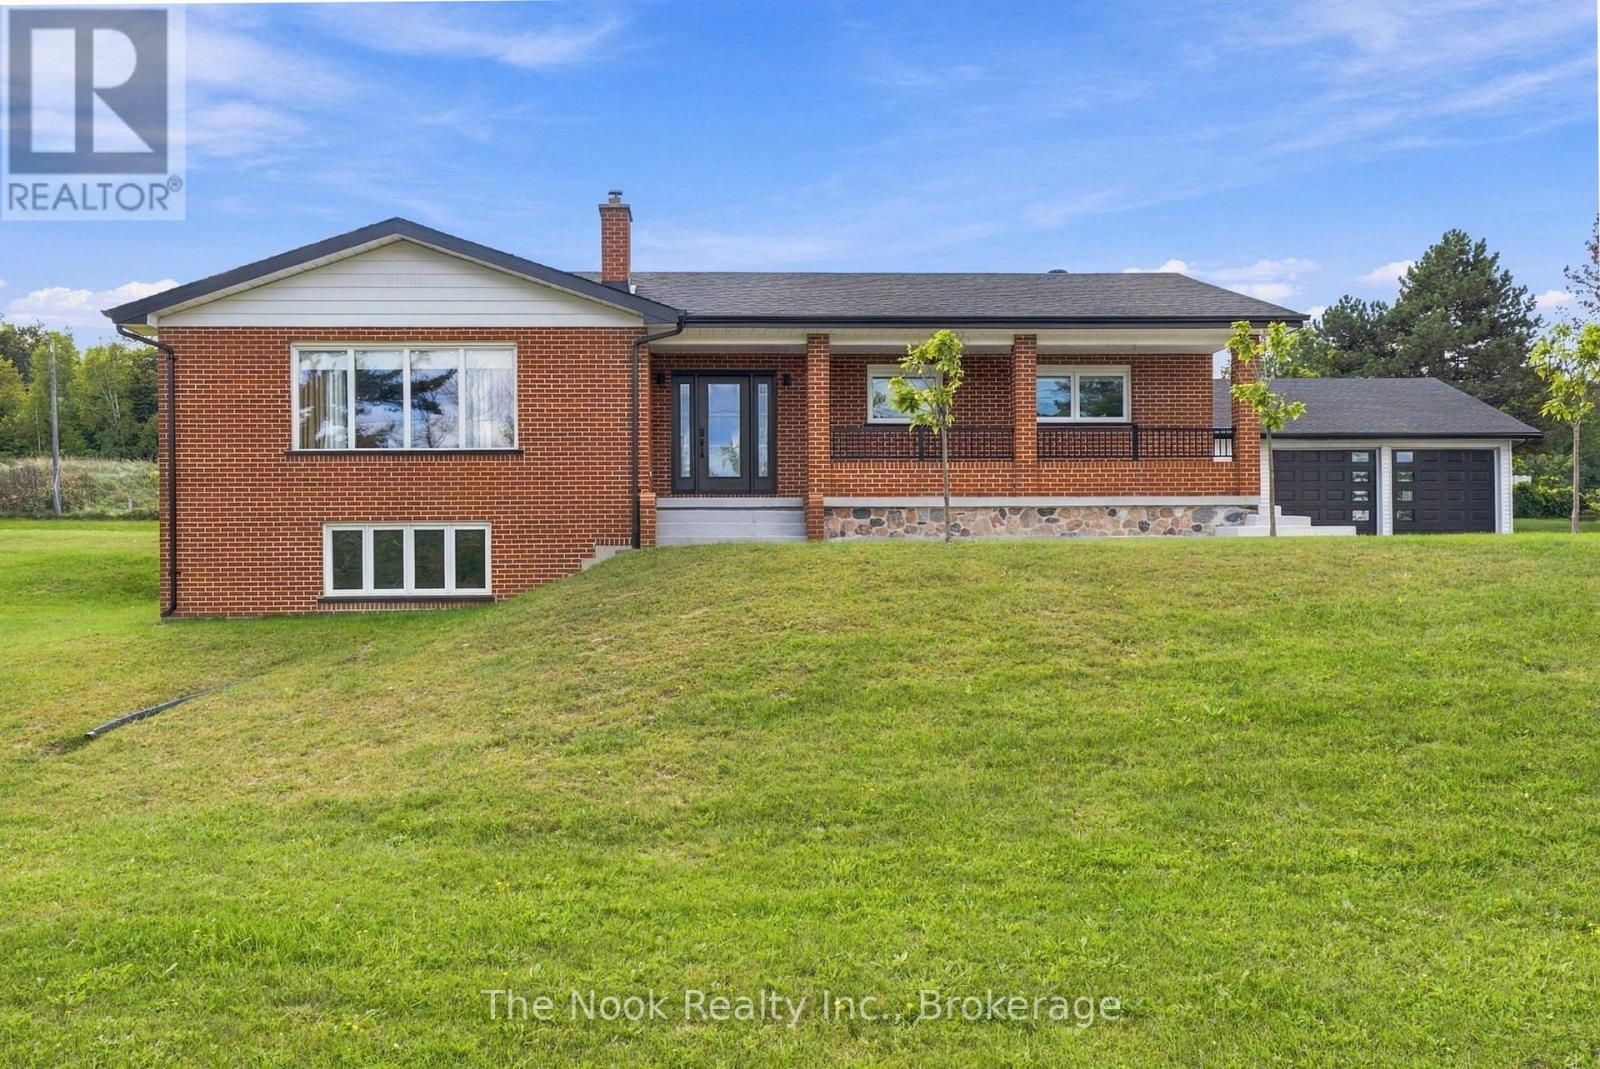
Timeless Charm Meets Modern Comfort! Welcome to this beautiful all-brick bungalow, where timeless character meets spacious, luxurious living. Boasting over 1,700 sq. ft. of above-grade living space, this exceptional home features a bright and inviting open-concept floor plan, beautifully enhanced by an abundance of natural sunlight throughout. The main level offers two generously sized bedrooms, spacious principal rooms, and a warm, welcoming atmosphere perfect for both everyday living and entertaining. Downstairs, discover a completely finished in-law suite featuring above-grade windows and a separate entrance, providing an ideal space for extended family, guests, or additional living accommodations. The lower level also offers its own laundry facilities, while the main floor provides separate laundry as well, adding exceptional convenience and functionality. Storage will never be an issue with tons of additional space throughout, while a convenient sauna provides the perfect place to unwind and relax at the end of the day. Outside, the property continues to impress with a massive fully insulated and heated detached garage/workshop, offering incredible space for vehicles, hobbies, storage, or the ultimate workshop setup. A newly poured concrete entrance leads beautifully to the home's spacious porch, creating a welcoming first impression and the perfect spot to enjoy your morning coffee or evening sunsets. Recent updates include a newer furnace, air conditioning, windows, doors, generator and electrical adding comfort and peace of mind. With its stunning brick exterior, generous living space, versatile finished basement, separate entrances and laundry facilities, oversized detached garage/workshop, and thoughtful updates, this home offers a rare combination of character, comfort, functionality, and endless possibilities. A truly special property with room for the whole family - inside and out! (id:67197)
Key Facts
- Price
- $1,079,900
- Property Type
- Single Family
- Transaction Type
- For sale
- Bedrooms
- 3
- Bathrooms
- 2
- Parking
- 14
- MLS® Number
- X13790290
- Interior Size
- 1500 - 2000 sqft
- Ownership Type
- Freehold
Location
8803 DALE ROAD, Hamilton Township, Ontario K9A4J9
Open MapRooms
| Room | Level | Dimensions |
|---|---|---|
| Family room | Lower level | 6.43 m x 5.87 m |
| Bedroom | Lower level | 3.69 m x 3.47 m |
| Kitchen | Lower level | 5.42 m x 4.64 m |
| Laundry room | Lower level | 4.49 m x 3.48 m |
| Dining room | Main level | 3.41 m x 4.85 m |
| Living room | Main level | 6.81 m x 4.84 m |
| Kitchen | Main level | 3.51 m x 4.8 m |
| Primary Bedroom | Main level | 4.22 m x 7.43 m |
| Bedroom 2 | Main level | 3.01 m x 3.63 m |
Building Details
- Building Type
- House
- Architectural Style
- Bungalow
- Construction Style
- Detached
- Bedrooms Above Grade
- 2
- Bedrooms Below Grade
- 1
- Bathrooms
- 2
- Basement
- N/A, N/A (Finished)
- Basement Development
- Finished
- Cooling
- Central air conditioning
- Exterior Finish
- Brick
- Fireplace
- Yes
- Fireplaces
- 1
- Foundation
- Poured Concrete
- Heating Fuel
- Natural gas
- Heating
- Other
- Interior Size
- 1500 - 2000 sqft
- Stories
- 1
- Water
- Dug Well
Land Details
- Size Frontage
- 233 ft ,8 in
- Size Depth
- 189 ft ,10 in
- Acreage
- No
- Sewer
- Septic System
- Amenities Nearby
- Golf Nearby, Hospital, Schools
Property Features
- Wooded area
- In-Law Suite
- Golf Nearby
- Hospital
- Schools
Ownership Information
- Ownership Type
- Freehold
Parking & Utilities
Utilities
- Electricity - Installed
Agent / Brokerage Contact
Listing Representation
The Nook Realty Inc.
View REALTOR.ca sourceListing Agent
Amanda Mugford
Salesperson
Listing Office
The Nook Realty Inc.
Book a Showing
Send a note from this page and we will reply about this property.