For Sale
880 Christina Place Unit# 21
Kelowna, British Columbia V1V1S4
$1,049,000
4 Beds · 3 Baths · 4 Parking · Single Family
Updated 2026-09-19 22:18:26+00
Status
For Sale
Bedrooms
4
Bathrooms
3
Interior Size
3725 sqft
Parking
4
MLS®
10398555
Property Overview
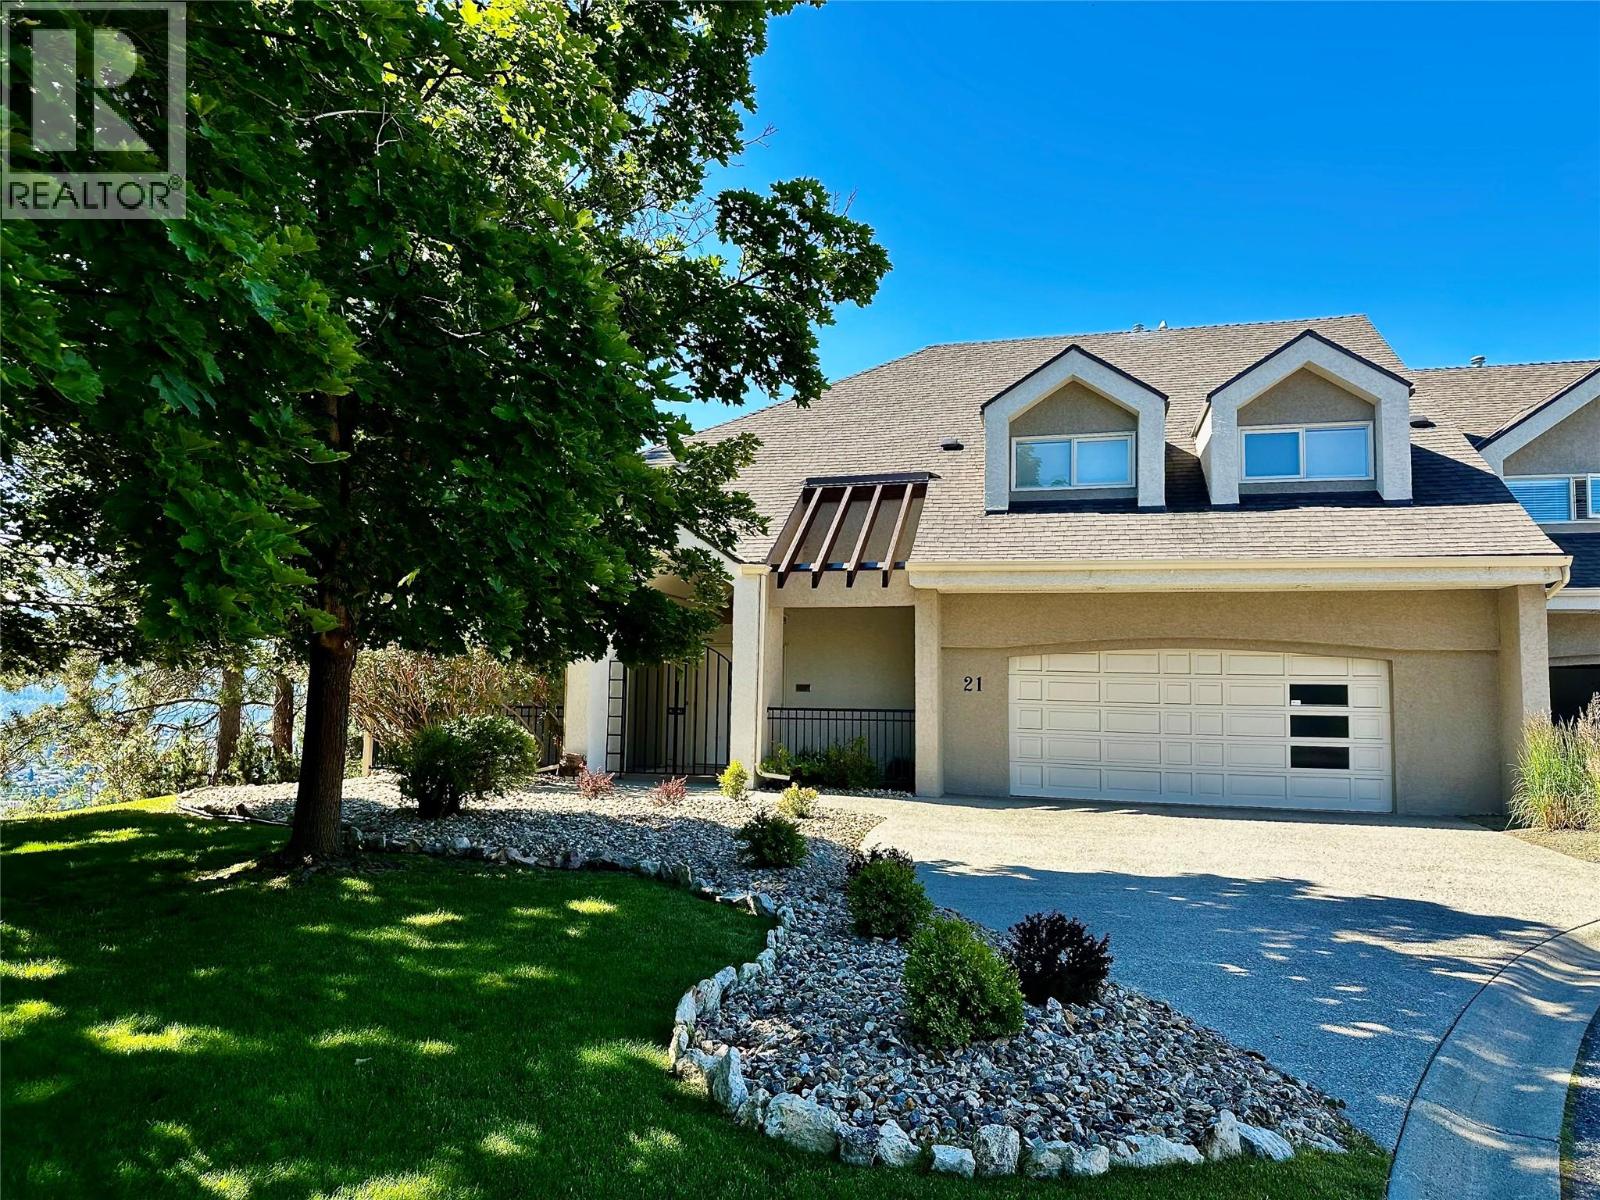
This is a stunning townhome nestled minutes from downtown in the highly regarded Dilworth Mountain area. Privately perched up above the city looking out over the impressive views below. As you enter, it offers a bright open space that provides gigantic city and valley views from almost everywhere. The unique floor plan offers lots of definition yet provides an appealing openness. The incredibly large deck provides an outdoor experience like no other. Stretching the entire front span going from the living room to the kitchen and ends at the primary bedroom. Large retractable awnings will provides shade when needed. With many major upgrades like furnace, heat pump, hot water, pex piping, paint and more, it's a home that is ready for the couple downsizing. Lots of space for the entertainer or the crafty ones. A fabulous 467sq.ft. space above the garage provides for a quiet space, an art gallery, a work shop or whatever your heart desires. If it's carefree living you want, this is the home for you. (id:67197)
Key Facts
- Price
- $1,049,000
- Property Type
- Single Family
- Transaction Type
- For sale
- Bedrooms
- 4
- Bathrooms
- 3
- Parking
- 4
- MLS® Number
- 10398555
- Interior Size
- 3725 sqft
- Year Built
- 1993
- Ownership Type
- Bare Land Condo/Strata
Location
880 Christina Place Unit# 21, Kelowna, British Columbia V1V1S4
Open MapRooms
| Room | Level | Dimensions |
|---|---|---|
| Other | Second level | 19'9'' x 23'7'' |
| Full bathroom | Lower level | 11'3'' x 7'3'' |
| Wine Cellar | Lower level | 13'5'' x 8'3'' |
| Bedroom | Lower level | 18'8'' x 15'7'' |
| Bedroom | Lower level | 12'5'' x 15'7'' |
| Family room | Lower level | 19'6'' x 15'7'' |
| Laundry room | Main level | 12'2'' x 5'4'' |
| Full ensuite bathroom | Main level | 10'11'' x 8'5'' |
| Full bathroom | Main level | 7'7'' x 7'11'' |
| Primary Bedroom | Main level | 17'0'' x 16'5'' |
| Bedroom | Main level | 10'9'' x 12'0'' |
| Kitchen | Main level | 19'11'' x 14'0'' |
| Dining room | Main level | 12'2'' x 13'9'' |
| Living room | Main level | 18'10'' x 14'1'' |
Building Details
- Building Type
- Row / Townhouse
- Architectural Style
- Ranch
- Construction Style
- Attached
- Bathrooms
- 3
- Basement
- Full
- Cooling
- Central air conditioning
- Exterior Finish
- Stucco
- Fireplace
- Yes
- Fireplaces
- 1
- Heating
- Forced air
- Interior Size
- 3725 sqft
- Stories
- 2
- Water
- Municipal water
- Year Built
- 1993
Land Details
- Acreage
- No
- Landscape Features
- Landscaped
- Sewer
- Municipal sewage system
- Amenities Nearby
- Golf Nearby, Public Transit, Park, Recreation, Schools, Shopping
Property Features
- Cul-de-sac
- Private setting
- Balcony
- Golf Nearby
- Public Transit
- Park
- Recreation
- Schools
- Shopping
Ownership Information
- Ownership Type
- Bare Land Condo/Strata
Maintenance Information
- Maintenance Fee
- 627.00
- Payment Unit
- Monthly
Parking & Utilities
Parking
- Parking - 2 spaces
Agent / Brokerage Contact
Listing Representation
Stilhavn Real Estate Services
View REALTOR.ca sourceListing Agent
Eric Steinbach
Listing Office
Stilhavn Real Estate Services
Book a Showing
Send a note from this page and we will reply about this property.