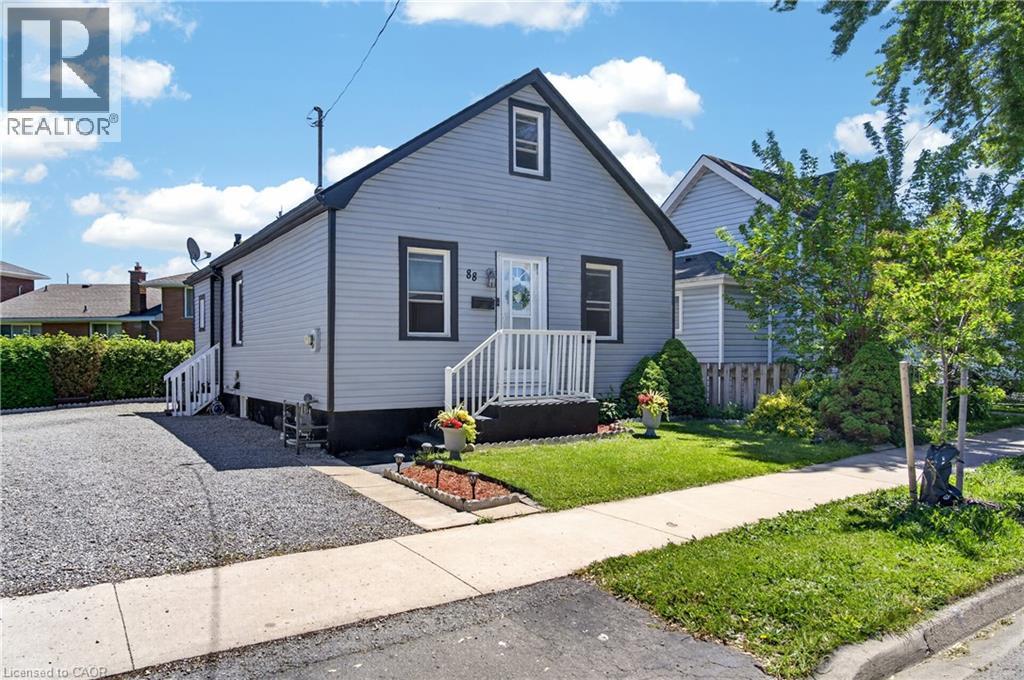
For Sale
88 PAGE Street
St. Catharines, Ontario L2R4A9
$389,900
3 Beds · 2 Baths · 1 Parking · Single Family
Updated 2026-09-19 20:21:16+00
Status
For Sale
Bedrooms
3
Bathrooms
2
Interior Size
1637 sqft
Parking
1
MLS®
40858811
Property Overview
Welcome to 88 Page Street in St. Catharines - a beautifully updated residence blending modern style with everyday comfort in one of Niagara's most convenient locations. Perfectly suited for first-time buyers, investors, or those looking to downsize without compromise, this charming home offers 3 spacious bedrooms and 2 updated bathrooms across a thoughtfully designed layout.Stylish new flooring, fresh designer paint tones, and upgraded appliances elevate the home, creating a move-in-ready experience. Bright and inviting living spaces flow effortlessly throughout, offering both functionality and warmth for everyday living and entertaining alike.Ideally situated close to shopping, restaurants, parks, schools, and recreational amenities, this property also offers quick access to major highways, making commuting throughout Niagara and the GTA seamless. Whether you're searching for a family home or a strong investment opportunity, 88 Page Street delivers exceptional value, modern updates, and unbeatable convenience.Don't miss your chance to own this beautifully refreshed home in the heart of St. Catharines. Shared driveway with one dedicated parking space included. Additional street parking is available for residents and guests. (id:67197)
Key Facts
- Price
- $389,900
- Property Type
- Single Family
- Transaction Type
- For sale
- Bedrooms
- 3
- Bathrooms
- 2
- Parking
- 1
- MLS® Number
- 40858811
- Interior Size
- 1637 sqft
- Ownership Type
- Freehold
Location
88 PAGE Street, St. Catharines, Ontario L2R4A9
Open MapRooms
| Room | Level | Dimensions |
|---|---|---|
| Bedroom | Second level | 22'10'' x 10'10'' |
| 3pc Bathroom | Basement | Measurements not available |
| Laundry room | Basement | 5'3'' x 6'2'' |
| Recreation room | Basement | 19'4'' x 11'10'' |
| 3pc Bathroom | Main level | Measurements not available |
| Bedroom | Main level | 8'9'' x 8'7'' |
| Primary Bedroom | Main level | 8'9'' x 11'3'' |
| Dining room | Main level | 11'7'' x 11'11'' |
| Kitchen | Main level | 15'5'' x 10'10'' |
| Living room | Main level | 11'7'' x 9'9'' |
Building Details
- Building Type
- House
- Architectural Style
- Bungalow
- Construction Style
- Detached
- Bedrooms Above Grade
- 3
- Bedrooms Below Grade
- 0
- Bathrooms
- 2
- Basement
- Full (Finished)
- Basement Development
- Finished
- Cooling
- Central air conditioning
- Exterior Finish
- Vinyl siding
- Fireplace
- No
- Foundation
- Block
- Heating Fuel
- Natural gas
- Heating
- Forced air
- Interior Size
- 1637 sqft
- Stories
- 1
- Water
- Municipal water
Land Details
- Size Frontage
- 35 ft
- Size Depth
- 68 ft
- Acreage
- No
- Sewer
- Municipal sewage system
- Amenities Nearby
- Hospital, Park, Place of Worship, Public Transit, Schools, Shopping
Property Features
- Crushed stone driveway
- Shared Driveway
- Hospital
- Park
- Place of Worship
- Public Transit
- Schools
- Shopping
- Water Heater
Ownership Information
- Ownership Type
- Freehold
Agent / Brokerage Contact
Listing Representation
HouseSigma Inc.
View REALTOR.ca sourceListing Agent
Tanesse Chang-Gyles
Salesperson
Listing Office
HouseSigma Inc.
Book a Showing
Send a note from this page and we will reply about this property.