For Sale
88 OCTOBER DRIVE
St. Catharines (Lakeshore), Ontario L2N6J6
$8,500,000
4 Beds · 6 Baths · 22 Parking · Single Family
Updated 2026-09-15 20:53:41+00
Status
For Sale
Bedrooms
4
Bathrooms
6
Interior Size
5000 - 100000 sqft
Parking
22
MLS®
X13744972
Property Overview
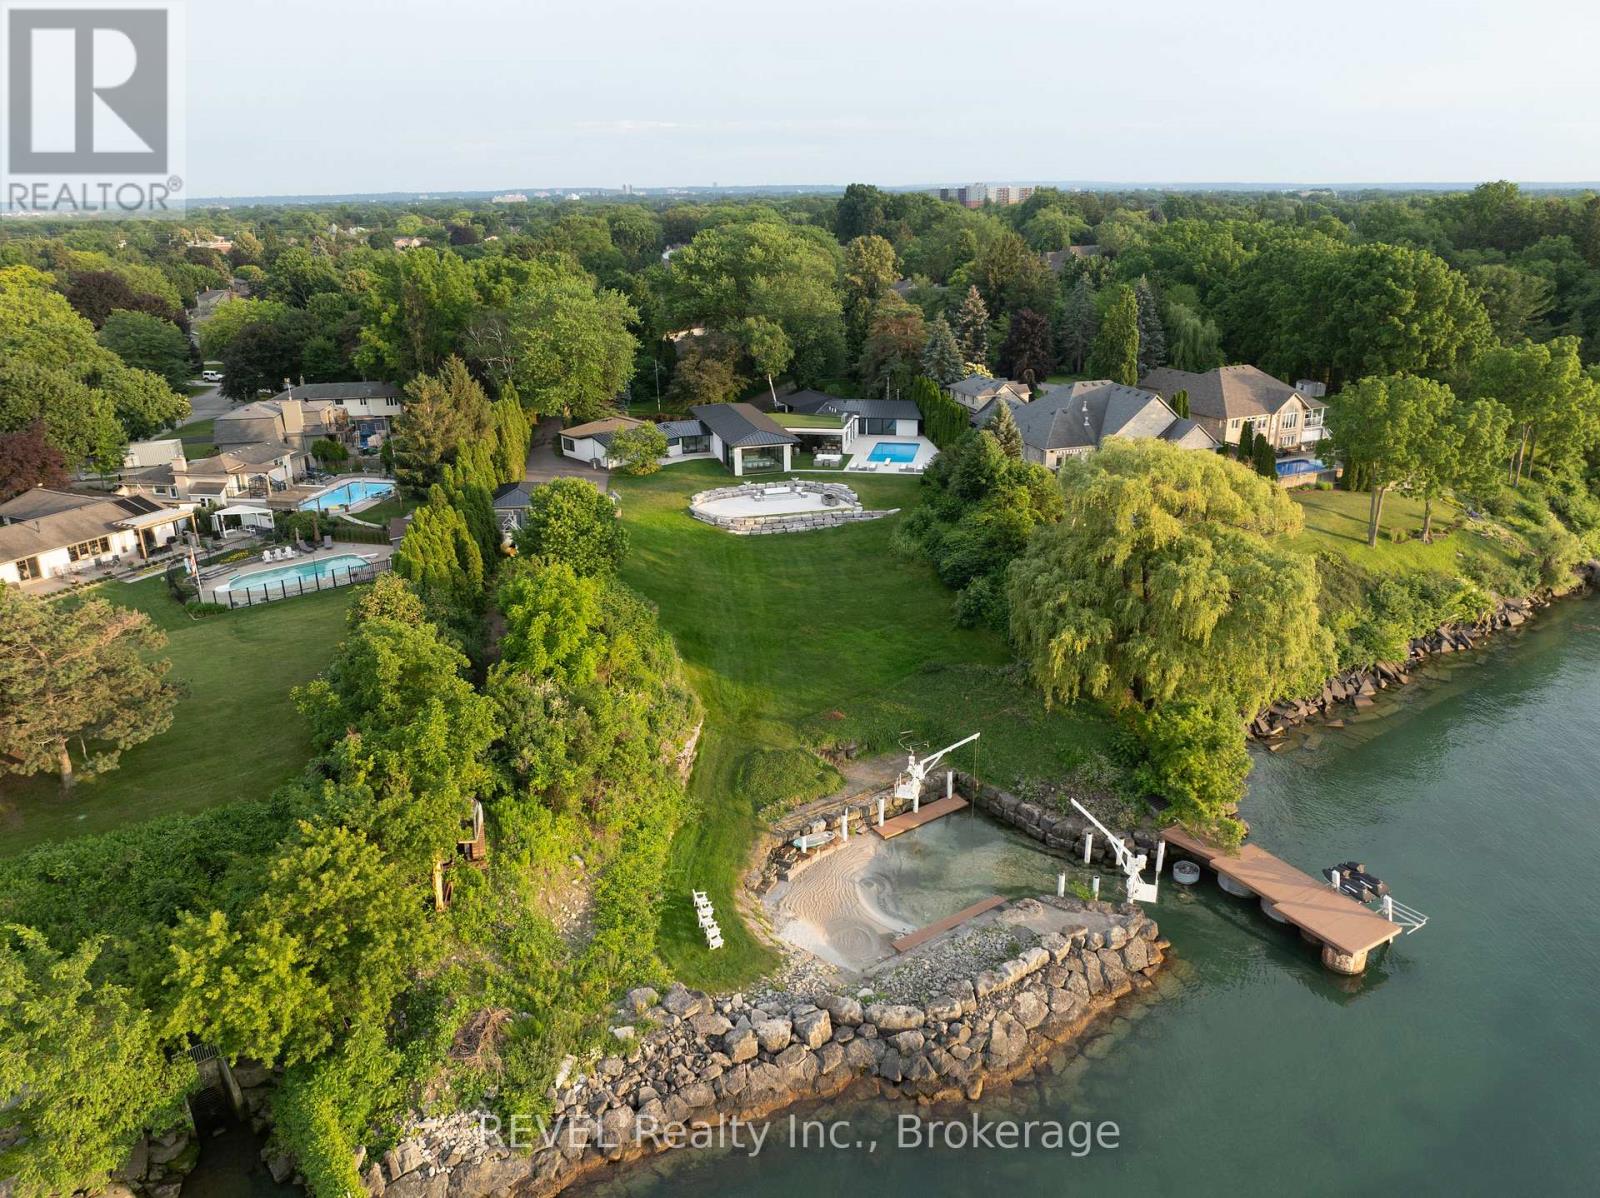
88 October Drive; The Crown Jewel of Niagara. Welcome to 88 October Drive a once-in-a-lifetime opportunity to own what is truly one of the most iconic and exclusive waterfront estates in the Niagara Region. This is the only property in the entire area offering a nearly two-acre gated estate with its own private marina and sandy beach, a rare and extraordinary combination. With the ability to dock boats and Sea-Doos right in your backyard, and with private beach access directly on Lake Ontario, this is lakefront living at its absolute peak. Nestled on a quiet street in a prestigious lakeside community, 88 October Drive is the kind of property that simply cannot be replicated. It is fully serviced with city water, sewer, and natural gas a true rarity for waterfront estates of this scale. Every inch of this property has been curated to offer the finest blend of luxury, functionality, and timeless design.The current residence is a sprawling custom bungalow, designed for refined living and effortless entertaining. The home spans nearly 6000 square feet across two thoughtfully planned wings one dedicated to daily living and private bedroom quarters, the other focused on wellness, leisure, and entertainment. Anchoring the layout is a chefs kitchen and grand open-concept living and dining area, designed to take full advantage of the panoramic lake views. (id:67197)
Key Facts
- Price
- $8,500,000
- Property Type
- Single Family
- Transaction Type
- For sale
- Bedrooms
- 4
- Bathrooms
- 6
- Parking
- 22
- MLS® Number
- X13744972
- Interior Size
- 5000 - 100000 sqft
- Ownership Type
- Freehold
Location
88 OCTOBER DRIVE, St. Catharines (Lakeshore), Ontario L2N6J6
Open MapRooms
| Room | Level | Dimensions |
|---|---|---|
| Bathroom | Ground level | 1.22 m x 1.83 m |
| Bathroom | Ground level | 1.52 m x 2.44 m |
| Bathroom | Ground level | 1.52 m x 2.44 m |
| Bathroom | Ground level | 3.66 m x 4.88 m |
| Bathroom | Ground level | 1.83 m x 3.66 m |
| Media | Ground level | 6.4 m x 6.71 m |
| Great room | Ground level | 18.29 m x 6.1 m |
| Office | Ground level | 3.35 m x 3.05 m |
| Bedroom | Ground level | 3.96 m x 3.96 m |
| Primary Bedroom | Ground level | 5.49 m x 9.14 m |
| Bedroom | Ground level | 4.27 m x 3.66 m |
| Bedroom | Ground level | 4.27 m x 3.66 m |
| Recreational, Games room | Ground level | 7.32 m x 8.53 m |
| Exercise room | Ground level | 7.93 m x 7.62 m |
| Bathroom | Ground level | 1.22 m x 1.83 m |
Building Details
- Building Type
- House
- Architectural Style
- Bungalow
- Construction Style
- Detached
- Bedrooms Above Grade
- 4
- Bathrooms
- 6
- Basement
- None
- Cooling
- Central air conditioning, Wall unit
- Exterior Finish
- Brick, Stucco
- Fireplace
- Yes
- Fireplaces
- 2
- Foundation
- Poured Concrete
- Heating Fuel
- Natural gas, Other
- Heating
- Forced air, Radiant heat
- Interior Size
- 5000 - 100000 sqft
- Stories
- 1
- Water
- Municipal water
Land Details
- Size Frontage
- 184 ft ,6 in
- Size Depth
- 430 ft
- Acreage
- No
- Sewer
- Sanitary sewer
- Amenities Nearby
- Beach
Property Features
- Cul-de-sac
- Wooded area
- Carpet Free
- Sauna
- Beach
- None
- Inground pool
- Dock
Ownership Information
- Ownership Type
- Freehold
Agent / Brokerage Contact
Listing Representation
REVEL Realty Inc., Brokerage
View REALTOR.ca sourceListing Agent
Jessie MacDonald
Broker
Evan Macdonald
Salesperson
Listing Office
REVEL Realty Inc., Brokerage
Book a Showing
Send a note from this page and we will reply about this property.