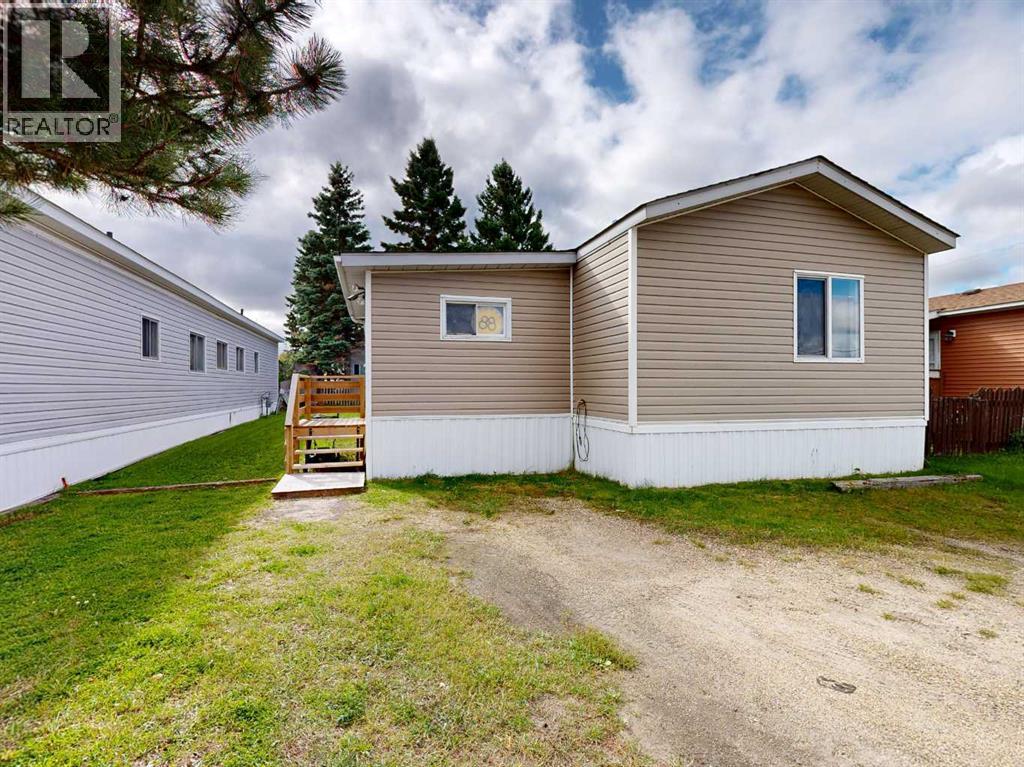
For Sale
88 Hillpark Trailer Court
Whitecourt, Alberta T7S1J5
$73,500
3 Beds · 2 Baths · 2 Parking · Single Family
Updated 2026-09-18 18:37:57+00
Status
For Sale
Bedrooms
3
Bathrooms
2
Interior Size
1264 sqft
Parking
2
MLS®
A2344839
Property Overview
Affordable, comfortable and move-in ready! This well-kept 3-bedroom, 2-bathroom mobile home offers a spacious and functional floor plan with plenty of room to make it your own. The open-concept main living area features vaulted ceilings, creating a bright and surprisingly spacious feel. The large entryway is a great bonus, with two oversized closets providing excellent storage right from the moment you walk in. There is also a laundry room conveniently located just off the primary bedroom, three good-sized bedrooms and two full bathrooms.Over the years, some of the important updates have already been taken care of, including shingles, windows, furnace and hot water tank, giving you peace of mind while leaving plenty of opportunity to add your own personal style. Outside, you'll find a nice yard with room to enjoy the outdoors, garden or simply relax.The location is especially convenient, with restaurants, shopping, services and public transit all close by. McDonald's, Boston Pizza and bus stops are just minutes away, making everyday errands and commuting easy whether you drive or not.A great opportunity for a first-time buyer, downsizer, senior or anyone looking for an affordable home with a spacious floor plan and the opportunity to make it their own. Come have a lookâyou may be pleasantly surprised by how much this home has to offer! (id:67197)
Key Facts
- Price
- $73,500
- Property Type
- Single Family
- Transaction Type
- For sale
- Bedrooms
- 3
- Bathrooms
- 2
- Parking
- 2
- MLS® Number
- A2344839
- Interior Size
- 1264 sqft
- Year Built
- 1990
Location
88 Hillpark Trailer Court, Whitecourt, Alberta T7S1J5
Open MapRooms
| Room | Level | Dimensions |
|---|---|---|
| Living room | Main level | 15.92 Ft x 15.00 Ft |
| Other | Main level | 11.75 Ft x 15.00 Ft |
| Primary Bedroom | Main level | 11.33 Ft x 12.50 Ft |
| Laundry room | Main level | 7.75 Ft x 7.83 Ft |
| 4pc Bathroom | Main level | 7.75 Ft x 6.75 Ft |
| Bedroom | Main level | 7.42 Ft x 9.50 Ft |
| 4pc Bathroom | Main level | .00 Ft x .00 Ft |
| Bedroom | Main level | 9.25 Ft x 9.50 Ft |
| Other | Main level | 15.00 Ft x 9.42 Ft |
Building Details
- Building Type
- Mobile Home
- Architectural Style
- Mobile Home
- Bedrooms Above Grade
- 3
- Bedrooms Below Grade
- 0
- Bathrooms
- 2
- Cooling
- None
- Exterior Finish
- Vinyl siding
- Fireplace
- No
- Heating Fuel
- Natural gas
- Heating
- Forced air
- Interior Size
- 1264 sqft
- Stories
- 1
- Year Built
- 1990
Land Details
- Acreage
- No
- Amenities Nearby
- Schools, Shopping
Property Features
- Schools
- Shopping
- Porch
Agent / Brokerage Contact
Listing Representation
RE/MAX ADVANTAGE (WHITECOURT)
View REALTOR.ca sourceListing Agent
AMANDA STANCHFIELD
Associate
DEBBIE SHIRLEY
Associate
Listing Office
RE/MAX ADVANTAGE (WHITECOURT)
Book a Showing
Send a note from this page and we will reply about this property.