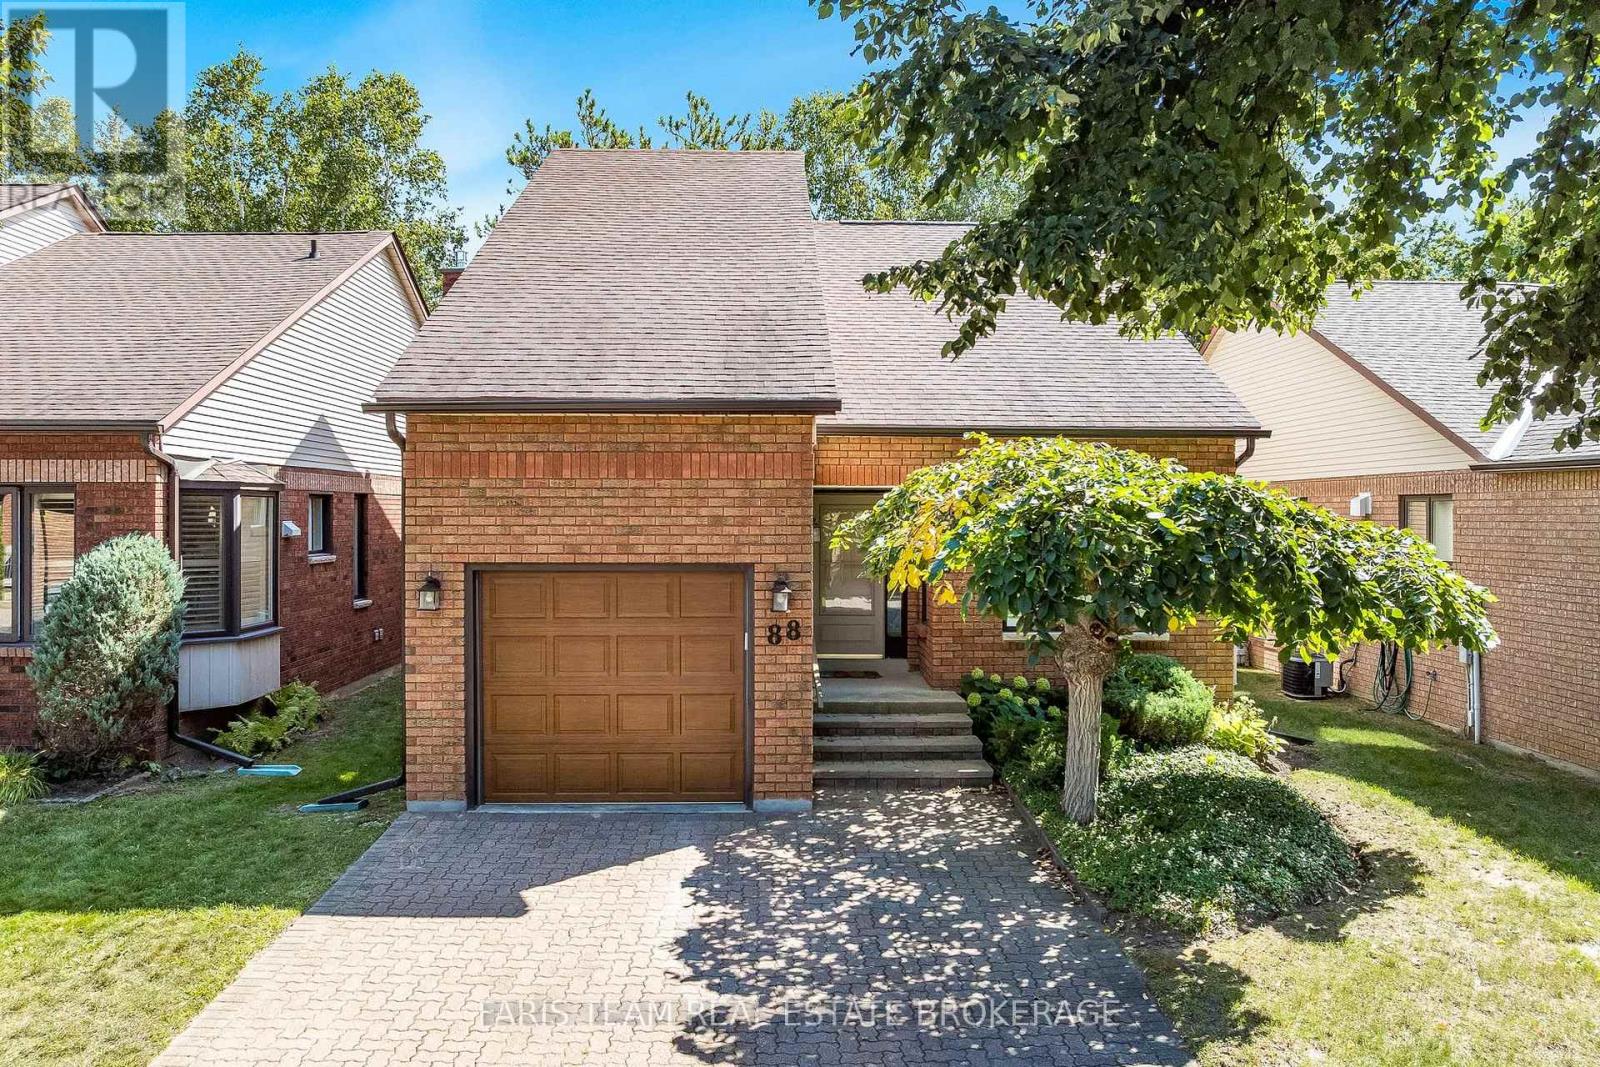
For Sale
88 GREEN BRIAR ROAD
New Tecumseth, Ontario L9R1S2
$688,888
3 Beds · 3 Baths · 3 Parking · Single Family
Updated 2026-09-14 04:28:58+00
Status
For Sale
Bedrooms
3
Bathrooms
3
Interior Size
1800 - 1999 sqft
Parking
3
MLS®
N13728060
Property Overview
Top 5 Reasons You Will Love This Condo: 1) Enjoy a beautiful setting in the desirable Green Briar community, backing onto the golf course and offering peaceful views in a welcoming adult-lifestyle neighbourhood 2) Appreciate the versatility of a spacious bungaloft layout featuring a convenient main level primary suite, along with an upper loft that provides additional living space for overnight guests, a home office, or a comfortable retreat 3) Gather with family and friends in the bright open-concept living and dining areas, offering an inviting layout with plenty of space for both everyday living and effortless entertaining 4) Extend your living space in the finished basement, providing even more room for a recreation area, hobbies, guests, or additional storage to suit your lifestyle needs 5) Embrace a low-maintenance condo lifestyle where exterior maintenance is taken care of, giving you more time to enjoy the active Green Briar community and its variety of social events and opportunities to connect with neighbours. 1,893 above grade sq.ft. plus a finished basement. *Please note some images have been virtually staged to show the potential of the condo. (id:67197)
Key Facts
- Price
- $688,888
- Property Type
- Single Family
- Transaction Type
- For sale
- Bedrooms
- 3
- Bathrooms
- 3
- Parking
- 3
- MLS® Number
- N13728060
- Interior Size
- 1800 - 1999 sqft
- Ownership Type
- Condominium/Strata
Location
88 GREEN BRIAR ROAD, New Tecumseth, Ontario L9R1S2
Open MapRooms
| Room | Level | Dimensions |
|---|---|---|
| Recreational, Games room | Basement | 5.82 m x 4.29 m |
| Den | Basement | 4.92 m x 3.56 m |
| Laundry room | Basement | 4.54 m x 3.83 m |
| Kitchen | Main level | 5.24 m x 3.21 m |
| Dining room | Main level | 4.76 m x 3.08 m |
| Living room | Main level | 5.14 m x 4.31 m |
| Primary Bedroom | Main level | 5 m x 3.63 m |
| Loft | Upper Level | 4.84 m x 3.36 m |
| Bedroom | Upper Level | 4.06 m x 3.71 m |
| Bedroom | Upper Level | 3.82 m x 3.25 m |
Building Details
- Building Type
- House
- Construction Style
- Detached
- Bedrooms Above Grade
- 3
- Bathrooms
- 3
- Basement
- Full (Finished)
- Basement Development
- Finished
- Cooling
- Central air conditioning
- Exterior Finish
- Aluminum siding, Brick
- Fireplace
- Yes
- Fireplaces
- 2
- Foundation
- Concrete
- Heating Fuel
- Natural gas
- Heating
- Forced air
- Interior Size
- 1800 - 1999 sqft
- Stories
- 1
Land Details
- Acreage
- No
- Amenities Nearby
- Golf Nearby, Hospital
Property Features
- In suite Laundry
- Golf Nearby
- Hospital
- Clubhouse
- Deck
Ownership Information
- Ownership Type
- Condominium/Strata
Maintenance Information
- Maintenance Fee
- 615.00
- Maintenance Fee Type
- Common Area Maintenance
- Payment Unit
- Monthly
Agent / Brokerage Contact
Listing Representation
FARIS TEAM REAL ESTATE BROKERAGE
View REALTOR.ca sourceListing Agent
MARK FARIS
Broker
CHRIS LEWIS
Salesperson
Listing Office
FARIS TEAM REAL ESTATE BROKERAGE
Book a Showing
Send a note from this page and we will reply about this property.