For Sale
88 COOK STREET
Barrie (Codrington), Ontario L4M4G6
$1,250,000
5 Beds · 3 Baths · 9 Parking · Single Family
Updated 2026-08-20 16:33:54+00
Status
For Sale
Bedrooms
5
Bathrooms
3
Interior Size
3000 - 3500 sqft
Parking
9
MLS®
S13696070
Property Overview
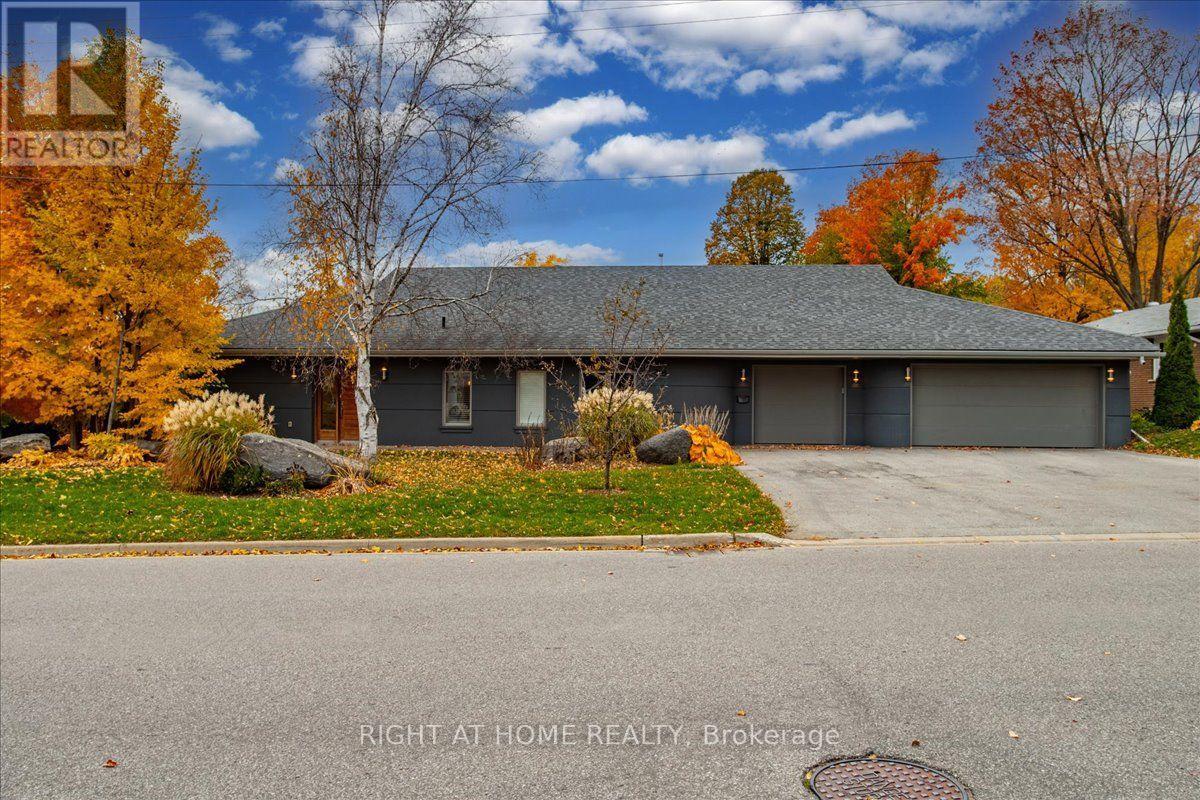
Unique Custom Sprawling Modern Bungalow with "Inground Pool", and triple car garage - ideally located in Barrie's East Ends Exclusive Area of Fine Homes situated on a 110ft x 185ft lot. This home exudes curb appeal, and interior beams with sophisticated architectural beauty and designer custom finishes. Features5 bedrooms, 3 bathrooms, and 10ft ceilings. The very bright open concept layout offers over 3000sqft of living space on one level no stairs and is wheelchair accessible. The kitchen is a chefs dream, complete with a large island, quartz counters, pot filler tap, stainless steel appliances & gorgeous tile backsplash and large pantry. The formal oversize dining area looks amazing with a round table. Removal of the two bedrooms behind the garage will present a large family room of 20'4" x 20'10". The spacious primary bedroom has an ex-large walk-in closet & 5-piece ensuite with double sinks, glass shower & soaker tub. Enjoy outdoor activities on the canopied patio which allows for all year around barbecuing. The massive beautiful landscaped fenced yard has a (19' x38) gas heated inground pool- with a 5ft deep end and a slide, installed 3 years ago. The double garage has an additional side by side single garage with inside entry to the home. Walking distance to nature trails, downtown, shops and restaurants; close proximity to RVH, Kempenfelt Bay, makes this is a perfect family home. (id:67197)
Key Facts
- Price
- $1,250,000
- Property Type
- Single Family
- Transaction Type
- For sale
- Bedrooms
- 5
- Bathrooms
- 3
- Parking
- 9
- MLS® Number
- S13696070
- Interior Size
- 3000 - 3500 sqft
- Ownership Type
- Freehold
Location
88 COOK STREET, Barrie (Codrington), Ontario L4M4G6
Open MapRooms
| Room | Level | Dimensions |
|---|---|---|
| Kitchen | Main level | 4.27 m x 4.27 m |
| Bathroom | Main level | Measurements not available |
| Bathroom | Main level | Measurements not available |
| Dining room | Main level | 3.66 m x 3.05 m |
| Living room | Main level | 4.27 m x 4.27 m |
| Office | Main level | 6.1 m x 3.66 m |
| Primary Bedroom | Main level | 4.27 m x 3.05 m |
| Bedroom 2 | Main level | 3.66 m x 3.66 m |
| Bedroom 3 | Main level | 3.05 m x 2.44 m |
| Bedroom 4 | Main level | 3.05 m x 2.44 m |
| Bedroom 5 | Main level | 3.66 m x 3.05 m |
| Bathroom | Main level | Measurements not available |
Building Details
- Building Type
- House
- Architectural Style
- Bungalow
- Construction Style
- Detached
- Bedrooms Above Grade
- 5
- Bathrooms
- 3
- Basement
- None
- Cooling
- Central air conditioning
- Exterior Finish
- Stucco
- Fireplace
- No
- Foundation
- Concrete
- Heating Fuel
- Natural gas
- Heating
- Forced air
- Interior Size
- 3000 - 3500 sqft
- Stories
- 1
- Water
- Municipal water
Land Details
- Size Frontage
- 110 ft
- Size Depth
- 185 ft
- Acreage
- No
- Sewer
- Sanitary sewer
Property Features
- Water Heater
- Inground pool
Ownership Information
- Ownership Type
- Freehold
Agent / Brokerage Contact
Listing Representation
RIGHT AT HOME REALTY
View REALTOR.ca sourceListing Agent
LORRAINE CLARKE
Broker
Listing Office
RIGHT AT HOME REALTY
Book a Showing
Send a note from this page and we will reply about this property.