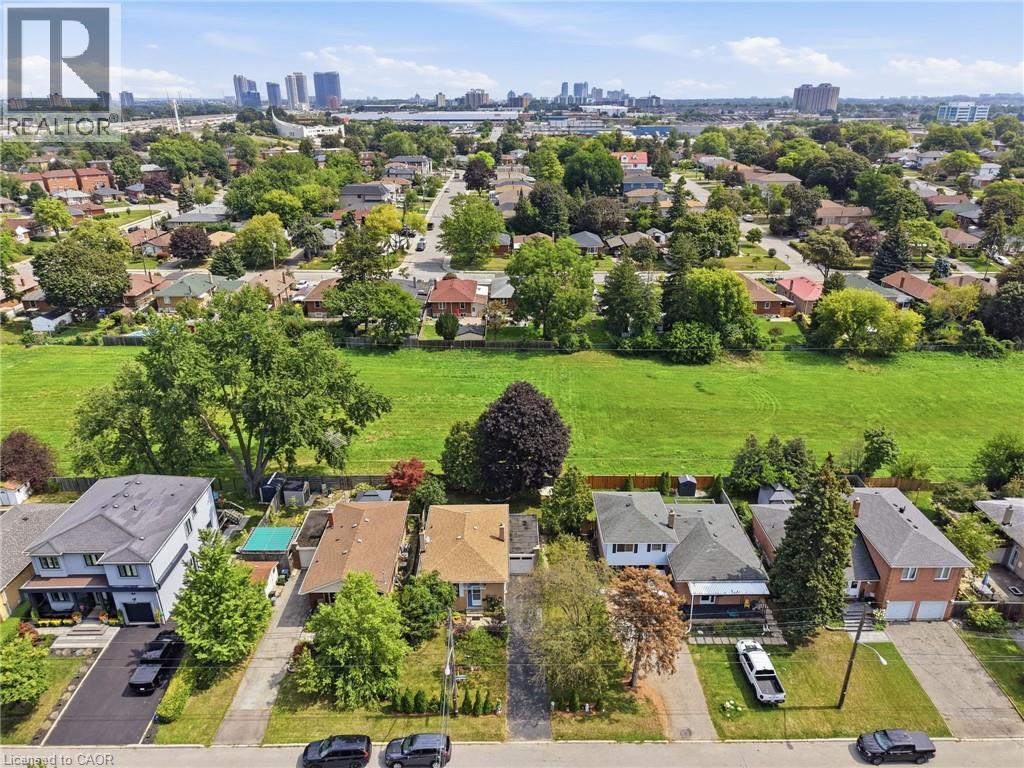
For Sale
88 CAVEHILL Crescent
Scarborough, Ontario M1R4P9
$929,000
3 Beds · 2 Baths · 4 Parking · Single Family
Updated 2026-09-12 20:29:41+00
Status
For Sale
Bedrooms
3
Bathrooms
2
Interior Size
895 sqft
Parking
4
MLS®
40858175
Property Overview
Welcome to 88 Cavehill Crescent, a move-in-ready family home tucked away on a quiet, tree-lined street and backing onto beautiful green space for added privacy and a peaceful natural setting. Enjoy easy access to nearby parks, ravines and walking trails, with schools, shopping and everyday amenities all close by. The Scarborough Bluffs and Lake Ontario waterfront parks and trails are also just a short drive away. Inside, the home has been well cared for, with major mechanical updates already taken care of, including a furnace, air conditioning and hot water tank all less than two years old. Convenient access to major highways makes commuting across the city and into downtown Toronto easy. A great opportunity to enjoy a family-friendly neighbourhood with nature at your doorstep and everything you need close by. (id:67197)
Key Facts
- Price
- $929,000
- Property Type
- Single Family
- Transaction Type
- For sale
- Bedrooms
- 3
- Bathrooms
- 2
- Parking
- 4
- MLS® Number
- 40858175
- Interior Size
- 895 sqft
- Ownership Type
- Freehold
Location
88 CAVEHILL Crescent, Scarborough, Ontario M1R4P9
Open MapRooms
| Room | Level | Dimensions |
|---|---|---|
| 2pc Bathroom | Basement | Measurements not available |
| Bedroom | Basement | 11'3'' x 11'1'' |
| Recreation room | Basement | 32'0'' x 10'5'' |
| 4pc Bathroom | Main level | Measurements not available |
| Kitchen | Main level | 11'2'' x 9'3'' |
| Bedroom | Main level | 10'9'' x 10'1'' |
| Primary Bedroom | Main level | 12'6'' x 10'10'' |
| Dining room | Main level | 11'2'' x 8'1'' |
| Living room | Main level | 14'0'' x 11'3'' |
Building Details
- Building Type
- House
- Architectural Style
- Bungalow
- Construction Style
- Detached
- Bedrooms Above Grade
- 2
- Bedrooms Below Grade
- 1
- Bathrooms
- 2
- Basement
- Full (Finished)
- Basement Development
- Finished
- Cooling
- Central air conditioning
- Exterior Finish
- Brick
- Fireplace
- No
- Heating Fuel
- Natural gas
- Heating
- Forced air
- Interior Size
- 895 sqft
- Stories
- 1
- Water
- Municipal water
Land Details
- Size Frontage
- 54 ft
- Size Depth
- 91 ft
- Acreage
- No
- Sewer
- Municipal sewage system
- Amenities Nearby
- Park, Public Transit, Schools
Property Features
- Park
- Public Transit
- Schools
- Water Heater
Ownership Information
- Ownership Type
- Freehold
Agent / Brokerage Contact
Listing Representation
Real Broker Ontario Ltd.
View REALTOR.ca sourceListing Agent
Scott Benson
Salesperson
Listing Office
Real Broker Ontario Ltd.
Book a Showing
Send a note from this page and we will reply about this property.