For Sale
88 CABIN TRAIL CRESCENT
Whitchurch-Stouffville (Stouffville), Ontario L4A0S7
$955,000
3 Beds · 3 Baths · 2 Parking · Single Family
Updated 2026-09-21 04:33:48+00
Status
For Sale
Bedrooms
3
Bathrooms
3
Interior Size
1500 - 2000 sqft
Parking
2
MLS®
N13731360
Property Overview
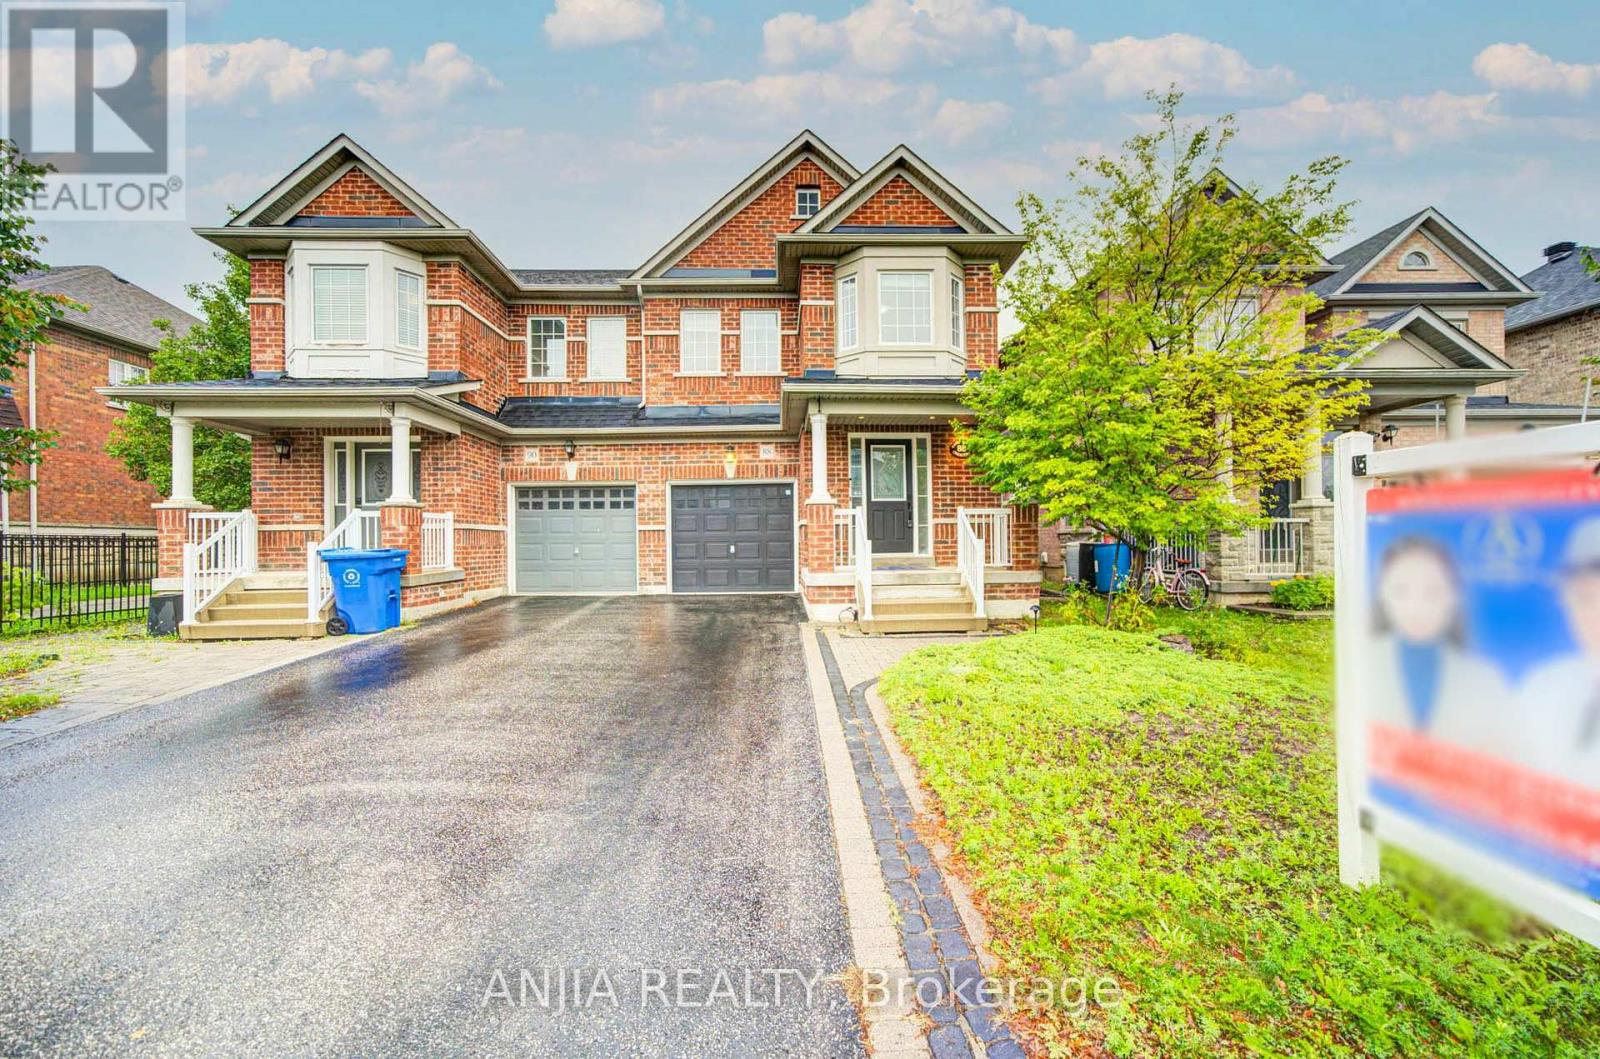
Welcome to the Beautifully Upgraded Semi-Detached Home in the Heart of Stouffville! This Bright and Spacious 3-bedroom, 3-bathroom home Features an Inviting Open-concept Layout with Hardwood Flooring Throughout the Main and Second Floors, Elegant Main-floor Wainscoting, and Pot Lights. The Modern Kitchen Offers a Centre Island and Upgraded Countertops, Master ensuite, Additional Full Bathroom, and Main-floor Powder Room Have All Been Fully Upgraded, A Fully Finished Basement Highlights Valuable Additional Living Space for a Recreation Room, Home Office, or Growing Family. Step Outside to a Beautifully Interlocked Backyard, Perfect for Relaxing or Entertaining. Enjoy the Convenience of No Sidewalk, 2-car Parking and Optional 3rd Car in Garage. Ideally Situated Close to schools, the Library, Parks, Shopping, and All Amenities. Enjoy Exceptional Convenience with the Stouffville GO Train Station Just an 8-minute Walk Away, Offering Direct Train Service to Downtown Toronto - Perfect for Commuters! This Move-in-Ready Home Combines Comfort, Style, and Exceptional Convenience.This is a must-see! (id:67197)
Key Facts
- Price
- $955,000
- Property Type
- Single Family
- Transaction Type
- For sale
- Bedrooms
- 3
- Bathrooms
- 3
- Parking
- 2
- MLS® Number
- N13731360
- Interior Size
- 1500 - 2000 sqft
- Ownership Type
- Freehold
Location
88 CABIN TRAIL CRESCENT, Whitchurch-Stouffville (Stouffville), Ontario L4A0S7
Open MapRooms
| Room | Level | Dimensions |
|---|---|---|
| Primary Bedroom | Second level | 4.88 m x 3.93 m |
| Bedroom 2 | Second level | 3.96 m x 2.83 m |
| Bedroom 3 | Second level | 2.93 m x 3.84 m |
| Living room | Main level | 5 m x 2.83 m |
| Dining room | Main level | 5 m x 2.83 m |
| Kitchen | Main level | 3.26 m x 2.77 m |
| Eating area | Main level | 2.93 m x 2.77 m |
| Family room | Main level | 5.39 m x 3.05 m |
Building Details
- Building Type
- House
- Construction Style
- Semi-detached
- Bedrooms Above Grade
- 3
- Bathrooms
- 3
- Basement
- N/A (Finished)
- Basement Development
- Finished
- Cooling
- Central air conditioning
- Exterior Finish
- Brick
- Fireplace
- Yes
- Foundation
- Concrete
- Heating Fuel
- Natural gas
- Heating
- Forced air
- Interior Size
- 1500 - 2000 sqft
- Stories
- 2
- Water
- Municipal water
Land Details
- Size Frontage
- 25 ft ,1 in
- Size Depth
- 89 ft ,8 in
- Acreage
- No
- Sewer
- Sanitary sewer
- Amenities Nearby
- Public Transit, Schools
Property Features
- Carpet Free
- Public Transit
- Schools
- Water Heater
Ownership Information
- Ownership Type
- Freehold
Agent / Brokerage Contact
Listing Representation
ANJIA REALTY
View REALTOR.ca sourceListing Agent
HARRY SIU
Broker of Record
SARA QIAO
Salesperson
LUCY ZHAO
Broker
Listing Office
ANJIA REALTY
Book a Showing
Send a note from this page and we will reply about this property.