For Sale
879 BENNETT BOULEVARD
Milton (BE Beaty), Ontario L9T6X9
$1,195,000
6 Beds · 4 Baths · 3 Parking · Single Family
Updated 2026-09-22 15:01:40+00
Status
For Sale
Bedrooms
6
Bathrooms
4
Interior Size
2000 - 2500 sqft
Parking
3
MLS®
W13738510
Property Overview
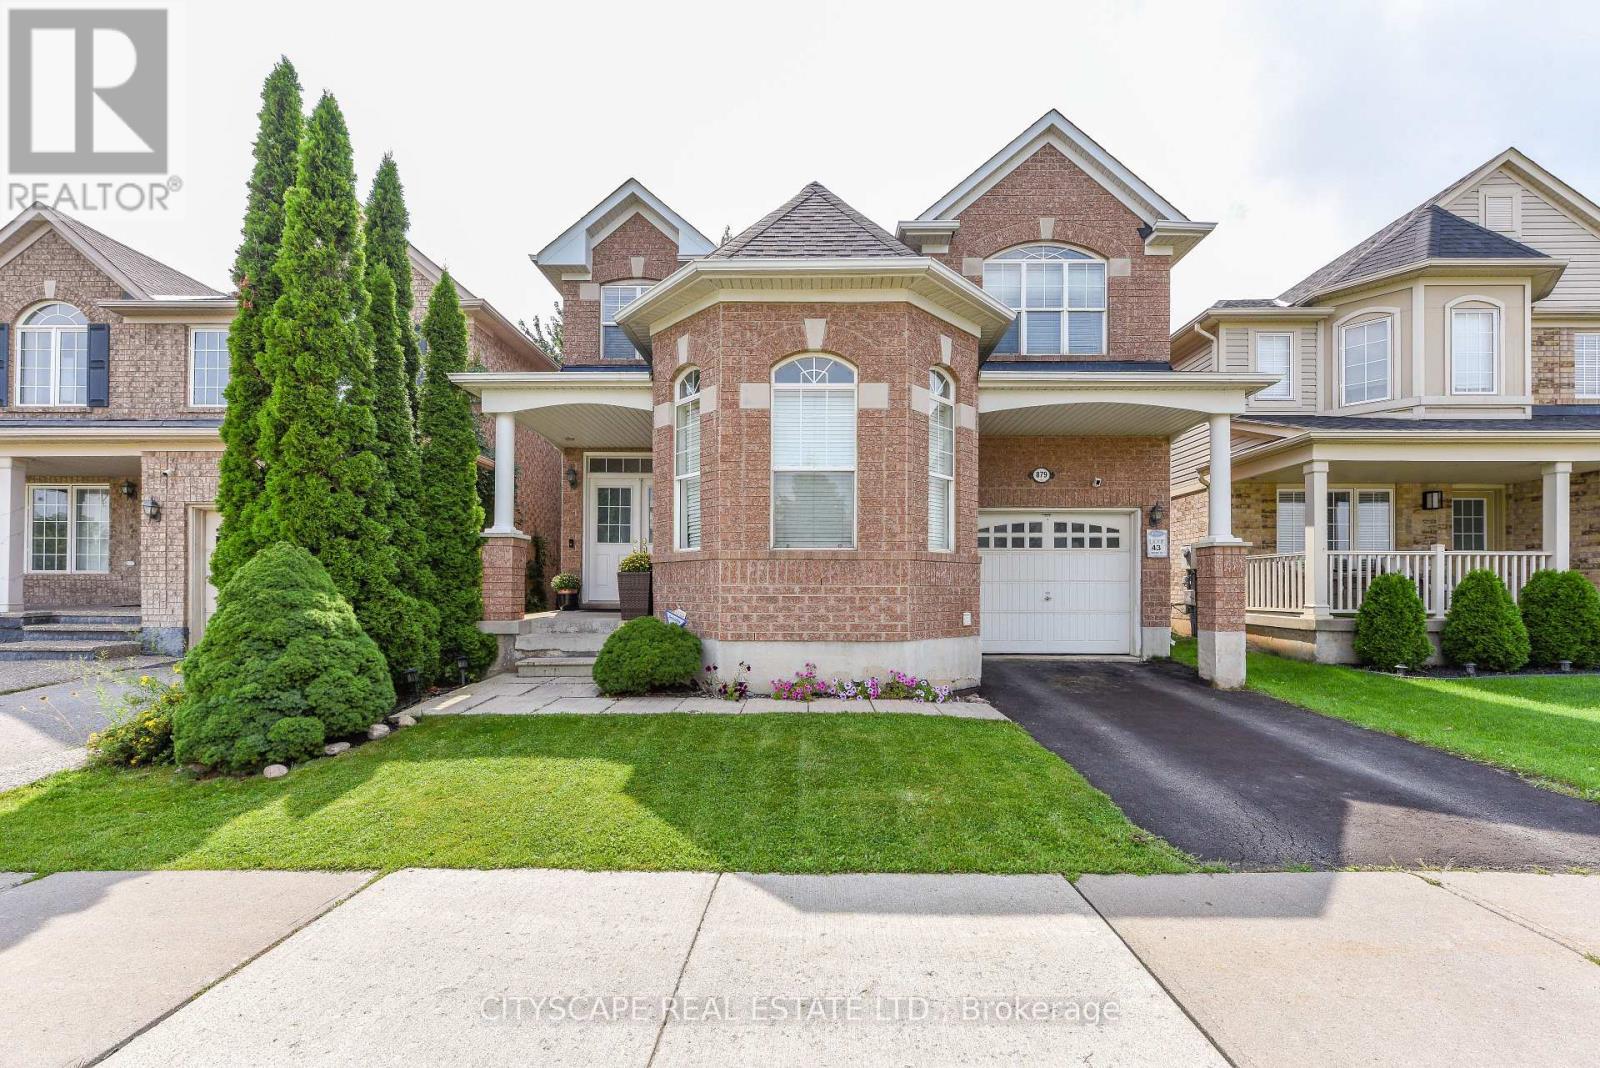
Beautifully maintained with Professionally renovated Magnificent Sterling Model Right In The Heart Of Hawthorne Village. Across For Award Winning Hawthorne Village Public School. Quick Walk To Plaza And Parks. 9 Ft Ceilings On Main Floor, 14Ft Ceilings On Living Room. Huge Upgraded Newly renovated Kitchen Quartz countertop and backsplash. Extra Large Sliding Dr And Walk Out To 12 X 12 Finished Deck. Upstairs 4 bedrooms with gorgeous renovated Ensuite in Primary bedroom and kids new washroom. Fully Refined Basement W/2 Bedrooms And 3 Pc Bath And Large Rec Room. Well Located And Convenient 2nd Floor Laundry And So Much More. (id:67197)
Key Facts
- Price
- $1,195,000
- Property Type
- Single Family
- Transaction Type
- For sale
- Bedrooms
- 6
- Bathrooms
- 4
- Parking
- 3
- MLS® Number
- W13738510
- Interior Size
- 2000 - 2500 sqft
- Ownership Type
- Freehold
Location
879 BENNETT BOULEVARD, Milton (BE Beaty), Ontario L9T6X9
Open MapRooms
| Room | Level | Dimensions |
|---|---|---|
| Primary Bedroom | Second level | 4.32 m x 4 m |
| Bedroom 2 | Second level | 3.05 m x 3.04 m |
| Bedroom 3 | Second level | 3.05 m x 3.04 m |
| Bedroom 4 | Second level | 3.05 m x 3 m |
| Laundry room | Second level | 2 m x 2 m |
| Bedroom | Basement | 4.27 m x 2.44 m |
| Recreational, Games room | Basement | 4.5 m x 6.7 m |
| Bedroom 5 | Basement | 3.96 m x 4.27 m |
| Kitchen | Main level | 4.88 m x 3.66 m |
| Family room | Main level | 4.88 m x 3.61 m |
| Dining room | Main level | 3.45 m x 3.38 m |
| Living room | Main level | 3.35 m x 3.35 m |
Building Details
- Building Type
- House
- Construction Style
- Detached
- Bedrooms Above Grade
- 4
- Bedrooms Below Grade
- 2
- Bathrooms
- 4
- Basement
- N/A (Finished)
- Basement Development
- Finished
- Cooling
- Central air conditioning
- Exterior Finish
- Brick
- Fireplace
- Yes
- Foundation
- Concrete
- Heating Fuel
- Natural gas
- Heating
- Forced air
- Interior Size
- 2000 - 2500 sqft
- Stories
- 2
- Water
- Municipal water
Land Details
- Size Frontage
- 36 ft
- Size Depth
- 80 ft
- Acreage
- No
- Sewer
- Sanitary sewer
- Amenities Nearby
- Park, Public Transit, Schools
Property Features
- Park
- Public Transit
- Schools
- Water Heater
Ownership Information
- Ownership Type
- Freehold
Parking & Utilities
Utilities
- Cable - Available
- Electricity - Available
- Sewer - Available
Agent / Brokerage Contact
Listing Representation
CITYSCAPE REAL ESTATE LTD.
View REALTOR.ca sourceListing Agent
CINDY JANGRA
Salesperson
Listing Office
CITYSCAPE REAL ESTATE LTD.
Book a Showing
Send a note from this page and we will reply about this property.