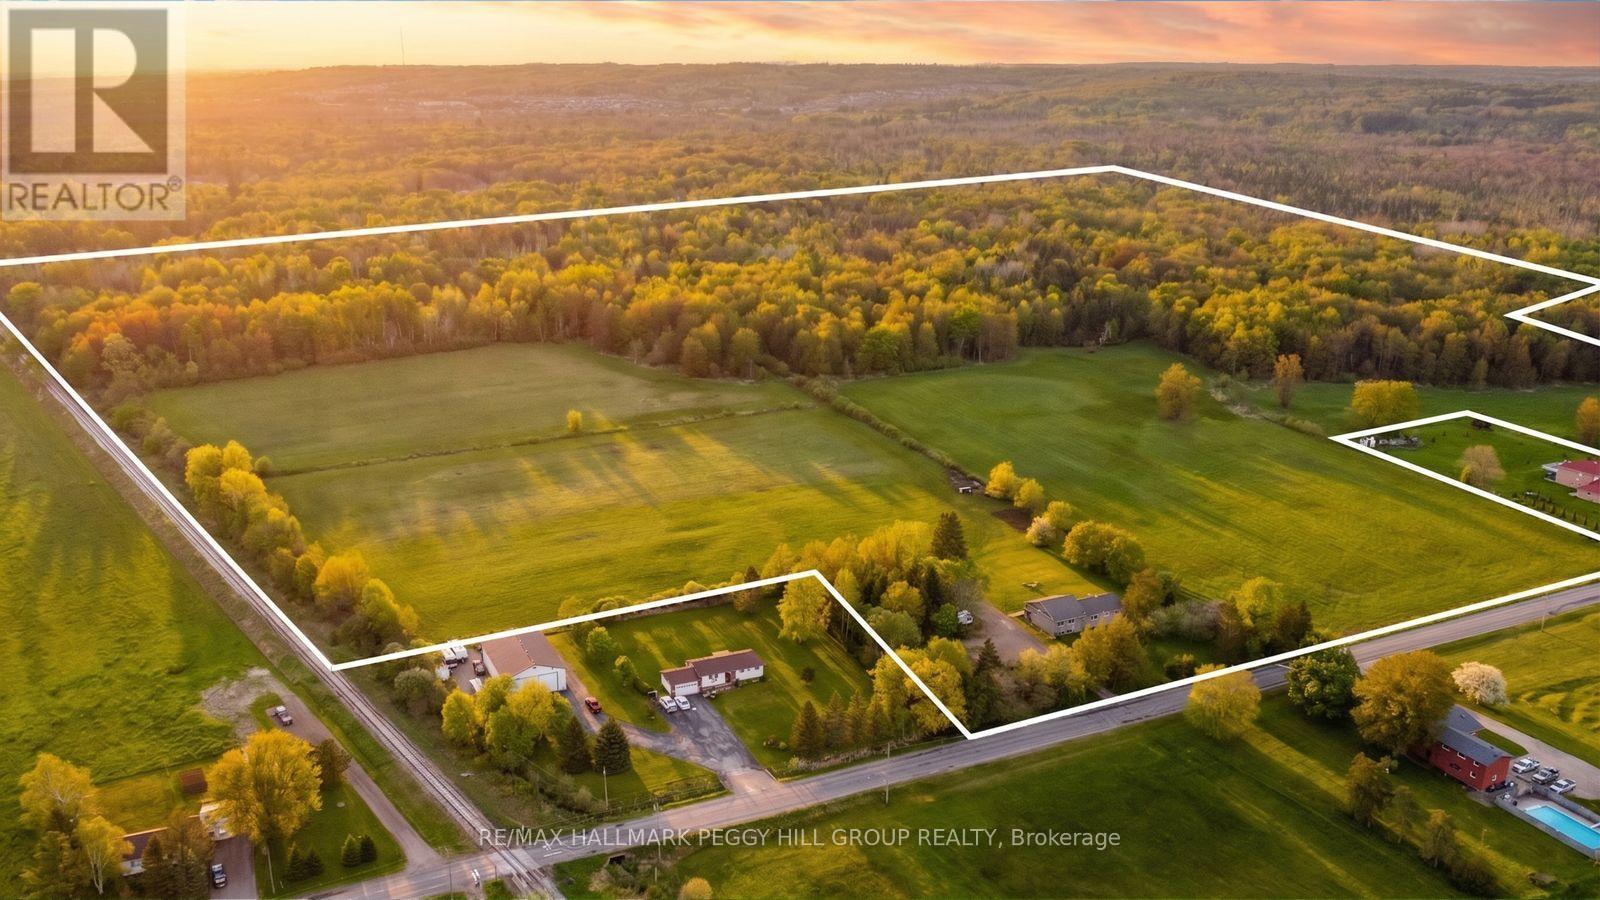
For Sale
8747 10TH LINE
Essa, Ontario L4M4S4
$1,999,999
4 Beds · 2 Baths · 20 Parking · Single Family
Updated 2026-09-10 14:34:30+00
Status
For Sale
Bedrooms
4
Bathrooms
2
Interior Size
1500 - 2000 sqft
Parking
20
MLS®
N13765282
Property Overview
MORE LAND, MORE FREEDOM & MORE WAYS TO MAKE IT YOURS! 83.47 acres less than five minutes from Barrie is an opportunity that does not come along often, with approximately 35 workable acres, open fields, mature forest and private trails giving you room to farm, explore, keep equipment, enjoy recreational toys or simply live with far fewer limits around you. The workable acreage is currently used as hay fields by a local farmer, while trails wind through the wooded sections where wildlife is a regular part of the scenery. At the centre of it all sits a bungalow with more than 3,000 sq. ft. of finished living space, including a large eat-in kitchen with extensive cabinetry, stainless steel appliances and a mosaic backsplash, plus a separate dining room and spacious living room with double garden doors opening to the covered back deck. The primary bedroom includes a walk-in closet with an integrated 2-piece ensuite, while a second large bedroom sits on the opposite side of the main floor near a 4-piece bath with a deep soaker tub and separate shower. The finished basement adds another full level of living with a large rec room, two additional bedrooms, a bathroom rough-in and its own separate entrance, creating excellent in-law potential for extended family or longer-term guests. The covered back deck overlooks the expansive lawn, with a patio, firepit and 8 x 10 shed set beyond. Improvements include replaced windows and shingles, added R20 attic insulation and a replaced sump pump. Tangle Creek, Ardagh Bluffs, Highway 400, Allandale Waterfront GO and Snow Valley Ski Resort are all within easy reach, then you come home to hay fields, forest trails and more land than most people ever get to call their own. (id:67197)
Key Facts
- Price
- $1,999,999
- Property Type
- Single Family
- Transaction Type
- For sale
- Bedrooms
- 4
- Bathrooms
- 2
- Parking
- 20
- MLS® Number
- N13765282
- Interior Size
- 1500 - 2000 sqft
- Ownership Type
- Freehold
Location
8747 10TH LINE, Essa, Ontario L4M4S4
Open MapRooms
| Room | Level | Dimensions |
|---|---|---|
| Bedroom 3 | Basement | 3.59 m x 3.57 m |
| Utility room | Basement | 4.98 m x 7.37 m |
| Recreational, Games room | Basement | 7.73 m x 7.19 m |
| Bedroom 4 | Basement | 3.5 m x 3.94 m |
| Dining room | Main level | 4.38 m x 4.05 m |
| Living room | Main level | 4.82 m x 7.66 m |
| Kitchen | Main level | 4.38 m x 4.88 m |
| Primary Bedroom | Main level | 3.95 m x 5.68 m |
| Bedroom 2 | Main level | 3.03 m x 6.24 m |
Building Details
- Building Type
- House
- Architectural Style
- Raised bungalow
- Construction Style
- Detached
- Bedrooms Above Grade
- 2
- Bedrooms Below Grade
- 2
- Bathrooms
- 2
- Basement
- N/A (Finished), N/A
- Basement Development
- Finished
- Cooling
- None
- Exterior Finish
- Brick, Vinyl siding
- Fireplace
- No
- Foundation
- Block
- Heating Fuel
- Other
- Heating
- Other
- Interior Size
- 1500 - 2000 sqft
- Stories
- 1
- Water
- Drilled Well
Land Details
- Size Frontage
- 83 ft ,6 in
- Acreage
- Yes
- Sewer
- Septic System
- Amenities Nearby
- Golf Nearby
Property Features
- Wooded area
- Irregular lot size
- Backs on greenbelt
- Flat site
- Sump Pump
- Golf Nearby
- Deck
- Porch
- Shed
Ownership Information
- Ownership Type
- Freehold
Agent / Brokerage Contact
Listing Representation
RE/MAX HALLMARK PEGGY HILL GROUP REALTY
View REALTOR.ca sourceListing Agent
PEGGY HILL
Broker
TODD PIIRTO
Salesperson
Listing Office
RE/MAX HALLMARK PEGGY HILL GROUP REALTY
Book a Showing
Send a note from this page and we will reply about this property.