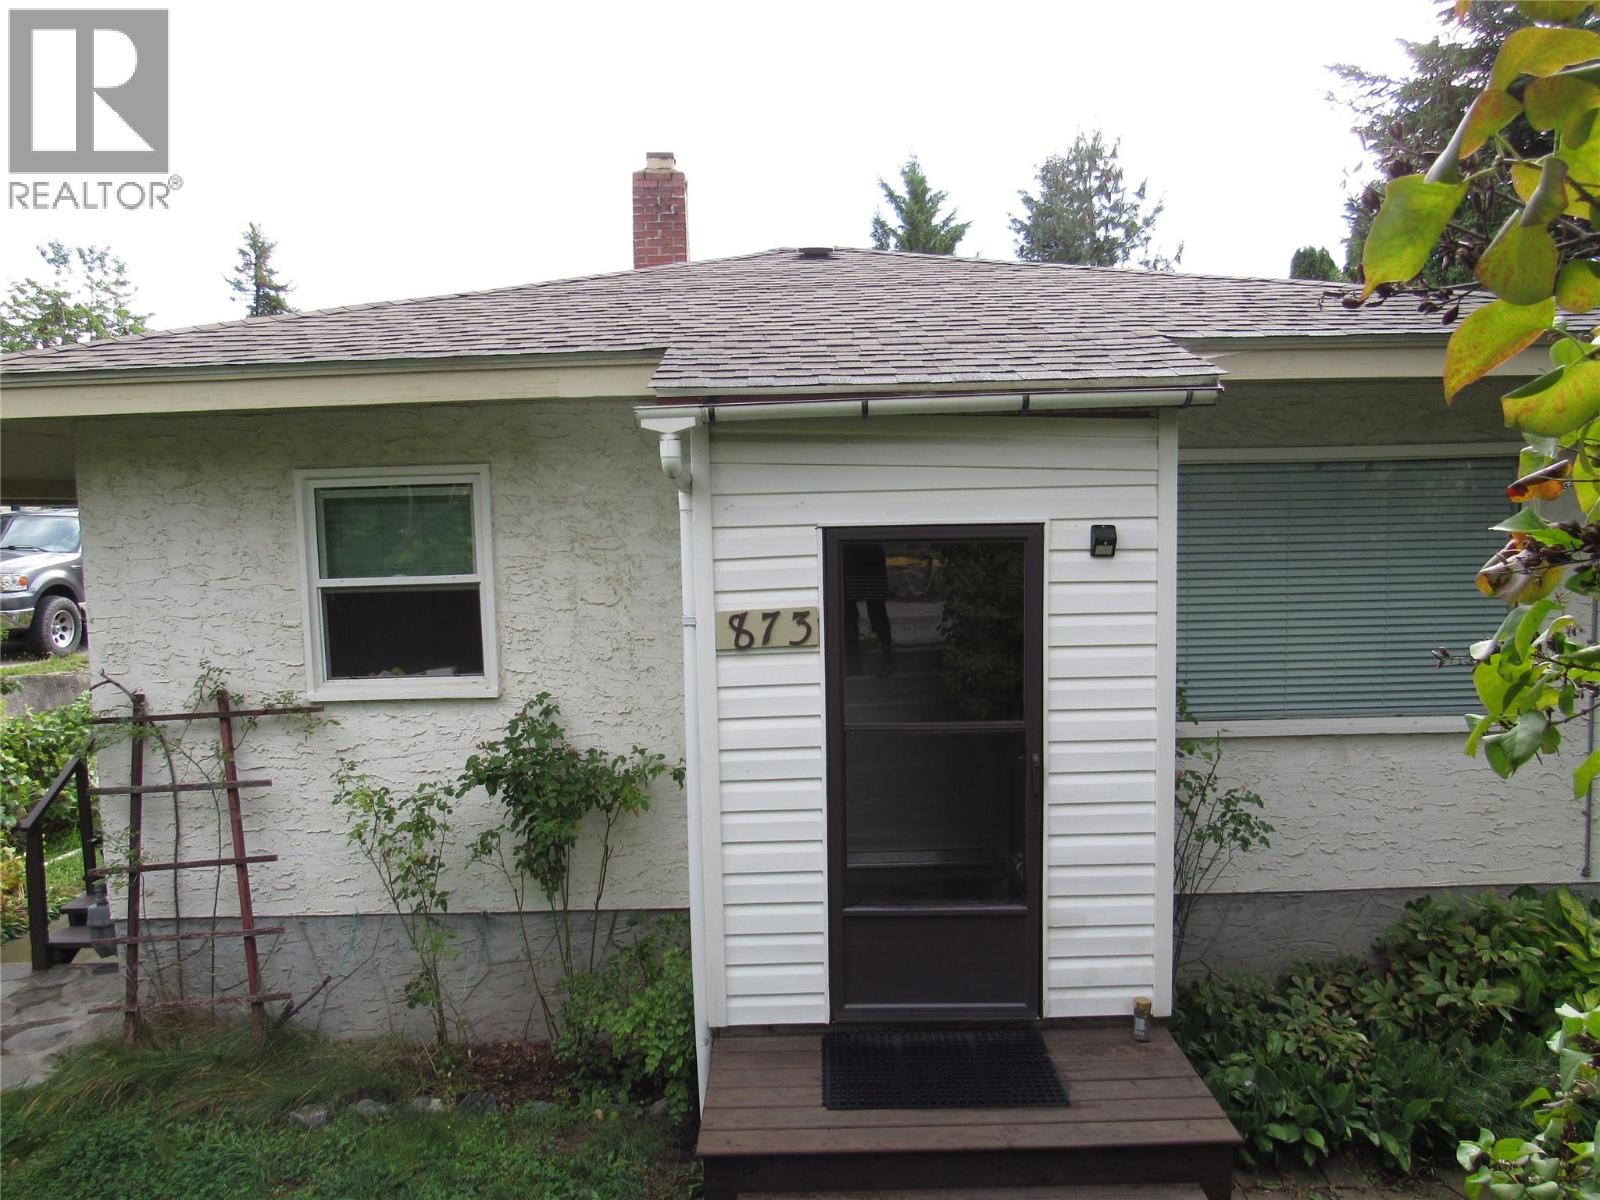
For Sale
873 7th Avenue
Castlegar, British Columbia V1N1S1
$399,900
4 Beds · 2 Baths · 3 Parking · Single Family
Updated 2026-09-22 15:00:25+00
Status
For Sale
Bedrooms
4
Bathrooms
2
Interior Size
1214 sqft
Parking
3
MLS®
10380601
Property Overview
NORTH CASTLEGAR GEM: This home has a whole lot of features wrapped up in a small package. You'll love the location by Zucherberg island and close to all amenities. Walk inside to a nice size mudroom; kick off the boots and hang up your coats. Upstairs you'll find a good sized living room with window on two sides. The light and bright kitchen features solid oak cabinets , lots of prep space and great lighting. The master bedroom has built-ins where you can tuck away your things and forget about them. The second bedroom up has a good-size closet with plenty of storage. Main bath has a tiled surround for easy clean up and a cast iron tub so that you can have a good soak and not worry about the water getting cold. The main level is graced with easy-care vinyl laminate flooring which holds up to life's adventures. Downstairs you'll find an in-law suite. This suite has it's own private entrance with a mudroom to hang coats and kick off the boots. This suite has a large master bedroom, a light and bright dining room, a second room that could work as a bedroom and a great little kitchen space. The staircase is still in place if you wanted to have a single family residence. Backyard is absolutely stunning with space for a garden, fruit trees include pear, plum, apple, & cherry. There's also grapes and berry bushes. Other features include; main floor laundry, newer gas furnace, newer roof, updated plumbing, and stucco exterior One of a kind!! (id:67197)
Key Facts
- Price
- $399,900
- Property Type
- Single Family
- Transaction Type
- For sale
- Bedrooms
- 4
- Bathrooms
- 2
- Parking
- 3
- MLS® Number
- 10380601
- Interior Size
- 1214 sqft
- Year Built
- 1953
- Ownership Type
- Freehold
Location
873 7th Avenue, Castlegar, British Columbia V1N1S1
Open MapRooms
| Room | Level | Dimensions |
|---|---|---|
| Full bathroom | Basement | Measurements not available |
| Kitchen | Basement | 8'0'' x 4'2'' |
| Bedroom | Basement | 10'3'' x 9'2'' |
| Dining room | Basement | 8'3'' x 8'0'' |
| Bedroom | Basement | 16'0'' x 12'6'' |
| Bedroom | Main level | 9'0'' x 10'0'' |
| Full bathroom | Main level | Measurements not available |
| Primary Bedroom | Main level | 9'6'' x 10'0'' |
| Living room | Main level | 13'6'' x 14'0'' |
| Kitchen | Main level | 9'0'' x 12'0'' |
Building Details
- Building Type
- House
- Architectural Style
- Bungalow
- Construction Style
- Detached
- Bathrooms
- 2
- Basement
- Full
- Fireplace
- No
- Heating
- Forced air, See remarks
- Interior Size
- 1214 sqft
- Stories
- 1
- Water
- Municipal water
- Year Built
- 1953
Land Details
- Size Total
- 0.14 ac|under 1 acre
- Acreage
- No
- Sewer
- Municipal sewage system
- Amenities Nearby
- Golf Nearby, Public Transit, Airport, Park, Recreation, Schools, Shopping
Property Features
- Golf Nearby
- Public Transit
- Airport
- Park
- Recreation
- Schools
- Shopping
Ownership Information
- Ownership Type
- Freehold
Agent / Brokerage Contact
Listing Representation
Coldwell Banker Executives Realty
View REALTOR.ca sourceListing Agent
Joni Askew
Listing Office
Coldwell Banker Executives Realty
Book a Showing
Send a note from this page and we will reply about this property.