For Sale
872 Sora Boulevard SE
Calgary, Alberta T3S1C5
$481,900
3 Beds · 3 Baths · 2 Parking · Single Family
Updated 2026-08-20 01:11:06+00
Status
For Sale
Bedrooms
3
Bathrooms
3
Interior Size
1506 sqft
Parking
2
MLS®
A2333688
Property Overview
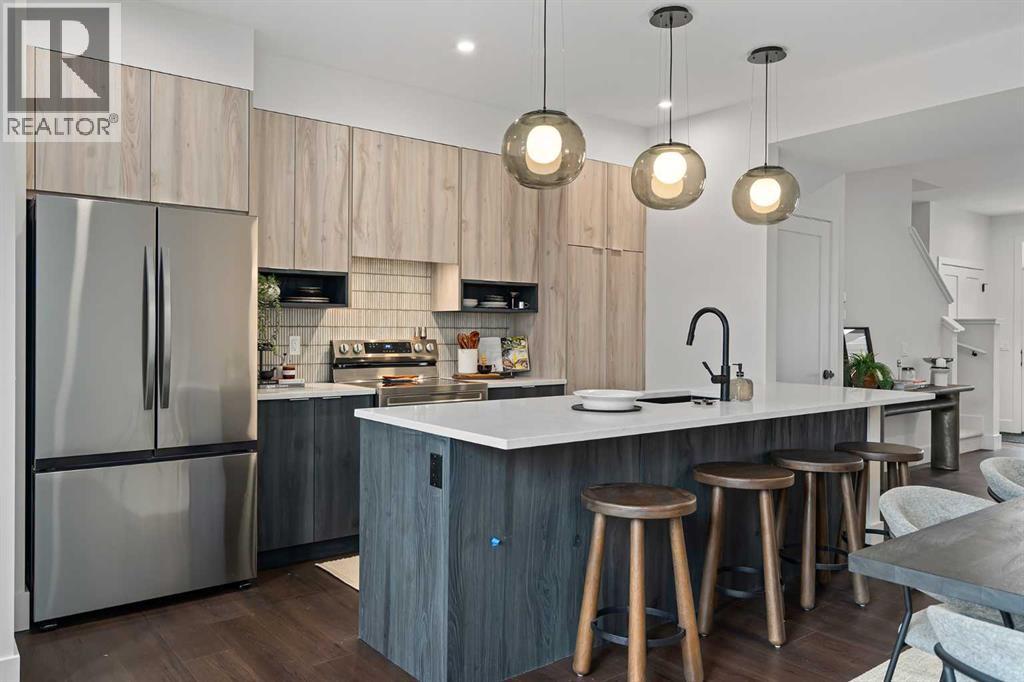
Welcome to 872 Sora Boulevard SE, a beautifully designed home in one of Southeast Calgary's newest and fastest-growing communities. Offering over 1,500 sq. ft. of thoughtfully planned living space, this 3-bedroom, 2.5-bathroom home combines modern style, quality craftsmanship, and everyday functionality.Step inside to a bright, open-concept main floor featuring durable luxury vinyl plank flooring, large windows, and a layout designed for both family living and entertaining. The kitchen is the heart of the home, showcasing quartz or granite countertops, a full tile backsplash, stainless steel appliances, and plenty of cabinet and counter space for all your cooking and hosting needs.Upstairs, you'll find three spacious bedrooms, including a comfortable primary retreat, along with well-appointed bathrooms finished with timeless ceramic tile. Plush carpeting on the upper level adds warmth and comfort throughout.Designed with comfort and efficiency in mind, this home features triple-pane Low-E windows, a high-efficiency furnace, and enhanced insulation for year-round comfort and energy savings. Outside, the inviting front porch is the perfect spot to enjoy your morning coffee.Located in the vibrant community of Sora, you'll enjoy easy access to parks, pathways, and future amenities. Whether you're a first-time buyer, growing family, or investor, this is an exceptional opportunity to own a brand-new home in a thriving community.Don't miss your chance to make 872 Sora Boulevard SE your new address. (id:67197)
Key Facts
- Price
- $481,900
- Property Type
- Single Family
- Transaction Type
- For sale
- Bedrooms
- 3
- Bathrooms
- 3
- Parking
- 2
- MLS® Number
- A2333688
- Interior Size
- 1506 sqft
- Year Built
- 2027
- Ownership Type
- Freehold
Location
872 Sora Boulevard SE, Calgary, Alberta T3S1C5
Open MapRooms
| Room | Level | Dimensions |
|---|---|---|
| Bedroom | Second level | 2.57 M x 3.33 M |
| Bedroom | Second level | 2.54 M x 3.25 M |
| Primary Bedroom | Second level | 3.66 M x 3.58 M |
| Other | Second level | 2.46 M x 2.44 M |
| 4pc Bathroom | Second level | 2.69 M x 1.50 M |
| 3pc Bathroom | Second level | 2.62 M x 1.50 M |
| Dining room | Main level | 2.59 M x 4.82 M |
| Living room | Main level | 3.96 M x 5.66 M |
| 2pc Bathroom | Main level | 2.31 M x .89 M |
Building Details
- Building Type
- Duplex
- Construction Style
- Semi-detached
- Bedrooms Above Grade
- 3
- Bedrooms Below Grade
- 0
- Bathrooms
- 3
- Basement
- Full (Unfinished)
- Basement Development
- Unfinished
- Cooling
- None
- Fireplace
- No
- Foundation
- Poured Concrete
- Heating
- Forced air
- Interior Size
- 1506 sqft
- Stories
- 2
- Year Built
- 2027
Land Details
- Size Total
- 249.9 m2|0-4,050 sqft
- Size Frontage
- 7.35 m
- Size Depth
- 34 m
- Acreage
- No
- Amenities Nearby
- Playground
Property Features
- Back lane
- Playground
- None
Ownership Information
- Ownership Type
- Freehold
Agent / Brokerage Contact
Listing Representation
CIR Realty
View REALTOR.ca sourceListing Agent
Alex Sazanovich
Associate
Artem Bavolskyi
Associate
Listing Office
CIR Realty
Book a Showing
Send a note from this page and we will reply about this property.