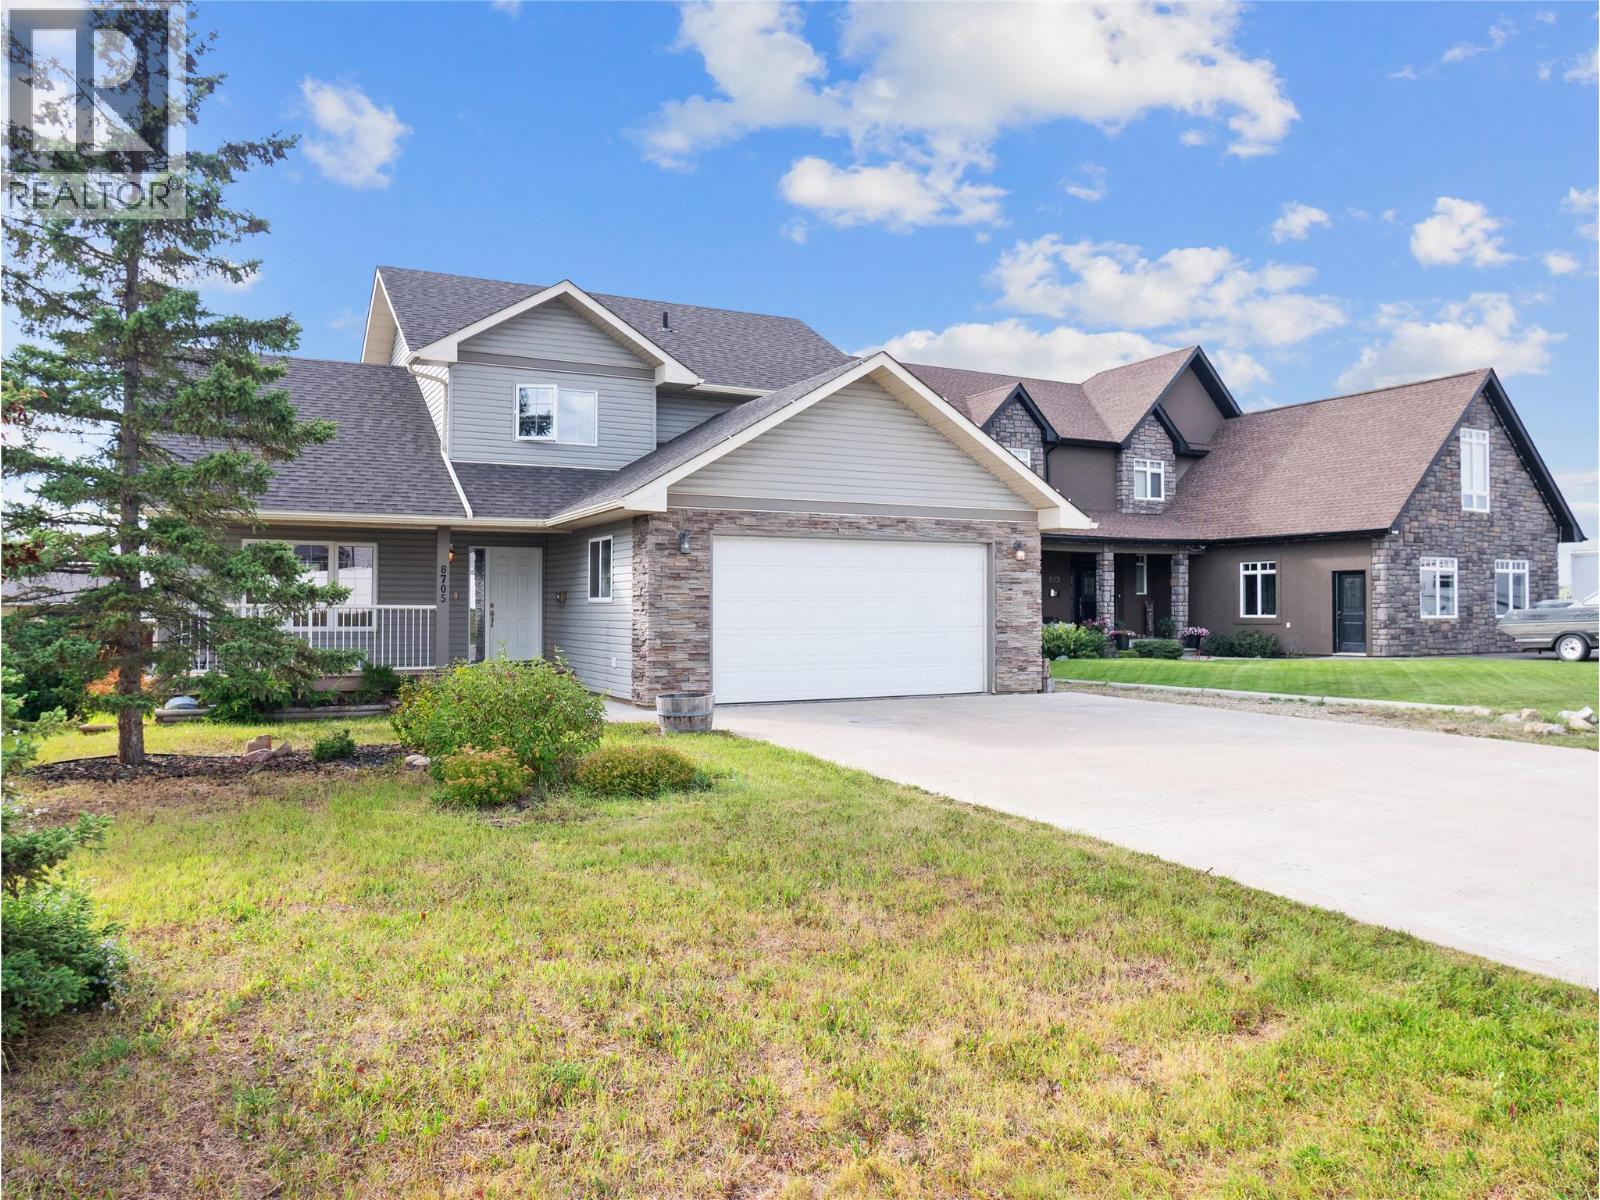
For Sale
8705 19A Street
Dawson Creek, British Columbia V1G0A6
$549,000
4 Beds · 4 Baths · 2 Parking · Single Family
Updated 2026-09-22 17:48:15+00
Status
For Sale
Bedrooms
4
Bathrooms
4
Interior Size
2922 sqft
Parking
2
MLS®
10399740
Property Overview
Welcome to this spacious 3,000 sq. ft. two-story home, built in 2010 and designed with comfortable family living and entertaining in mind. From the moment you step inside, the abundance of natural light and inviting open-concept layout immediately stand out. The main floor has just been freshly painted throughout, giving the home a bright, clean and updated feel. The kitchen features warm maple cabinetry, while hardwood flooring, vaulted ceilings and a cozy gas fireplace add character and comfort to the main living spaces. A generous formal dining area provides plenty of room for hosting family and friends, and main-floor laundry adds everyday convenience. Upstairs, you'll find three bedrooms, including a spacious primary retreat complete with his-and-hers closets and a private four-piece ensuite. A second four-piece bathroom serves the additional bedrooms. The fully developed basement offers even more room to spread out, with a comfortable recreation area featuring a wood-burning stove, a fourth bedroom, three-piece bathroom and plenty of additional storage. (id:67197)
Key Facts
- Price
- $549,000
- Property Type
- Single Family
- Transaction Type
- For sale
- Bedrooms
- 4
- Bathrooms
- 4
- Parking
- 2
- MLS® Number
- 10399740
- Interior Size
- 2922 sqft
- Year Built
- 2010
- Ownership Type
- Freehold
Location
8705 19A Street, Dawson Creek, British Columbia V1G0A6
Open MapRooms
| Room | Level | Dimensions |
|---|---|---|
| 4pc Ensuite bath | Second level | Measurements not available |
| 4pc Bathroom | Second level | Measurements not available |
| Bedroom | Second level | 6'11'' x 6'5'' |
| Bedroom | Second level | 11'0'' x 9'5'' |
| Primary Bedroom | Second level | 12'8'' x 12'4'' |
| 4pc Bathroom | Basement | Measurements not available |
| Office | Basement | 8'4'' x 9'2'' |
| Utility room | Basement | 13'1'' x 12'4'' |
| Bedroom | Basement | 12'11'' x 9'11'' |
| Recreation room | Basement | 19'0'' x 12'5'' |
| 2pc Bathroom | Main level | Measurements not available |
| Laundry room | Main level | 6'11'' x 6'5'' |
| Family room | Main level | 16'2'' x 13'5'' |
| Kitchen | Main level | 13'6'' x 11'2'' |
| Dining room | Main level | 13'2'' x 9'10'' |
| Living room | Main level | 14'2'' x 13'2'' |
Building Details
- Building Type
- House
- Construction Style
- Detached
- Bathrooms
- 4
- Basement
- Full
- Exterior Finish
- Stone, Vinyl siding
- Fireplace
- No
- Foundation
- Insulated Concrete Forms
- Heating
- Forced air, See remarks
- Interior Size
- 2922 sqft
- Stories
- 3
- Water
- Municipal water
- Year Built
- 2010
Land Details
- Size Total
- 0.17 ac|under 1 acre
- Acreage
- No
- Sewer
- Municipal sewage system
Ownership Information
- Ownership Type
- Freehold
Parking & Utilities
Parking
- Parking - 2 spaces
Agent / Brokerage Contact
Listing Representation
RE/MAX Dawson Creek Realty
View REALTOR.ca sourceListing Agent
Breanna Mcleod
Listing Office
RE/MAX Dawson Creek Realty
Book a Showing
Send a note from this page and we will reply about this property.