For Sale
870 Brett Ave
Saanich, British Columbia V8X2Z6
$895,000
3 Beds · 2 Baths · 2 Parking · Single Family
Updated 2026-09-03 11:35:46+00
Status
For Sale
Bedrooms
3
Bathrooms
2
Interior Size
1569 sqft
Parking
2
MLS®
1048215
Property Overview
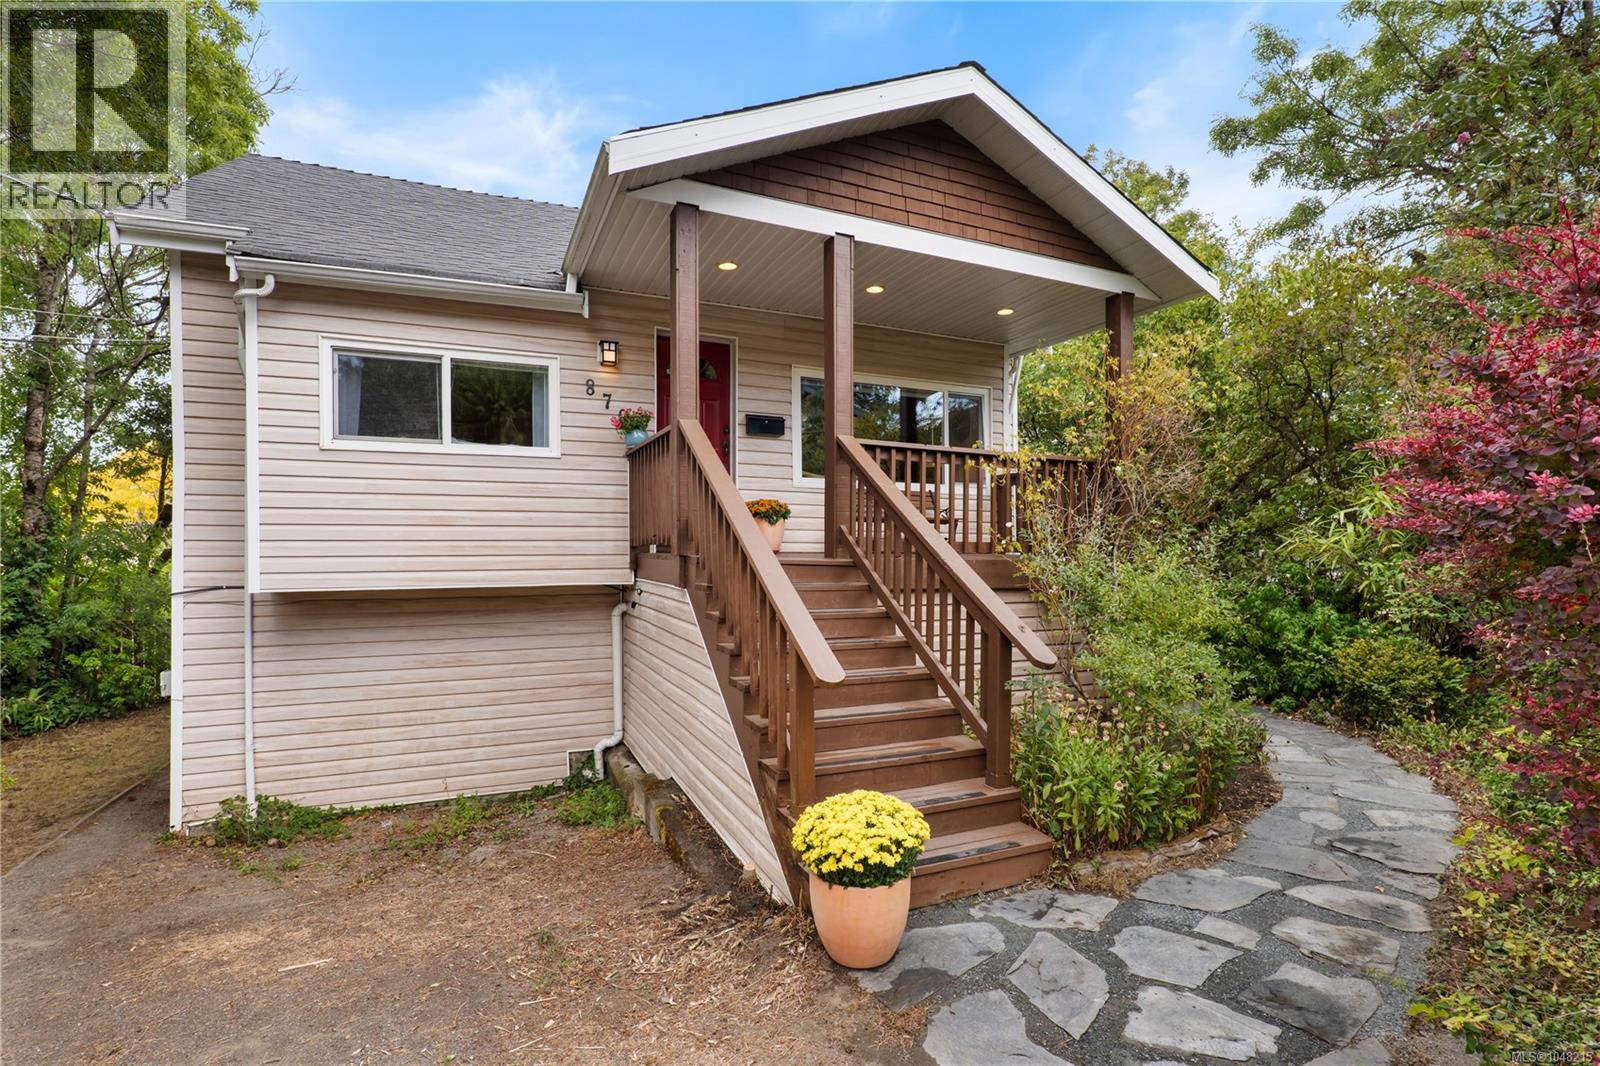
Just steps from Swan Lake Nature Sanctuary, this inviting Brett Ave home offers privacy, comfort, and flexibility in one of Victoria's most convenient, amenity-rich neighbourhoods. A private, established backyard on a 4,848 sq ft lot creates a peaceful outdoor retreat, with parking for three vehicles and shopping, recreation, and transit close at hand. The Lochside Trail begins at the end of this quiet cul-de-sac for easy walking and biking. The main level features two bedrooms, one bathroom with heated tile floor, an open kitchen and dining area, separate laundry, and a spacious coved-ceiling living room centred on a wood-burning fireplace. Skylights in the dining area and bathroom add ample natural light. The lower level offers a one-bedroom, one-bathroom in-law suite: excellent flexibility for extended family, guests, or additional living space. Recent updates include the kitchen, heat pump, deck, and electrical improvements. (id:67197)
Key Facts
- Price
- $895,000
- Property Type
- Single Family
- Transaction Type
- For sale
- Bedrooms
- 3
- Bathrooms
- 2
- Parking
- 2
- MLS® Number
- 1048215
- Interior Size
- 1569 sqft
- Year Built
- 1920
- Ownership Type
- Freehold
Location
870 Brett Ave, Saanich, British Columbia V8X2Z6
Open MapRooms
| Room | Level | Dimensions |
|---|---|---|
| Bathroom | Lower level | 5 ft x Measurements not available |
| Kitchen | Lower level | 14'8 x 13'5 |
| Recreation room | Lower level | 11'7 x 13'6 |
| Balcony | Main level | 11'6 x 23'4 |
| Laundry room | Main level | 6' x 5' |
| Bathroom | Main level | 12'6 x 9'10 |
| Dining room | Main level | Measurements not available x 12 ft |
| Kitchen | Main level | 11'7 x 9'9 |
| Bedroom | Main level | 9'10 x 10'6 |
| Primary Bedroom | Main level | 13'7 x 10'7 |
| Living room | Main level | 13'8 x 15'8 |
| Bedroom | Additional Accommodation | 11'4 x 9'9 |
Building Details
- Building Type
- House
- Architectural Style
- Character
- Bathrooms
- 2
- Cooling
- Air Conditioned
- Fireplace
- Yes
- Fireplaces
- 1
- Heating Fuel
- Electric
- Heating
- Heat Pump
- Interior Size
- 1569 sqft
- Year Built
- 1920
Land Details
- Size Total
- 4848 sqft
- Acreage
- No
Property Features
- Cul-de-sac
- Level lot
- Private setting
- Wooded area
- Other
- Rectangular
Ownership Information
- Ownership Type
- Freehold
- Zoning Type
- Residential
Maintenance Information
- Maintenance Fee
- 0.00
- Payment Unit
- Monthly
Agent / Brokerage Contact
Listing Representation
Newport Realty Ltd.
View REALTOR.ca sourceListing Agent
Josh Ray
Arlin Baillie
Personal Real Estate Corporation
Listing Office
Newport Realty Ltd.
Book a Showing
Send a note from this page and we will reply about this property.