For Rent
87 SUTHERLAND ROAD
Stirling-Rawdon (Rawdon Ward), Ontario K0K3E0
Contact for pricing
3 Beds · 2 Baths · 5 Parking · Single Family
Updated 2026-09-17 01:02:59+00
Status
For Rent
Bedrooms
3
Bathrooms
2
Interior Size
1100 - 1500 sqft
Parking
5
MLS®
X13786460
Property Overview
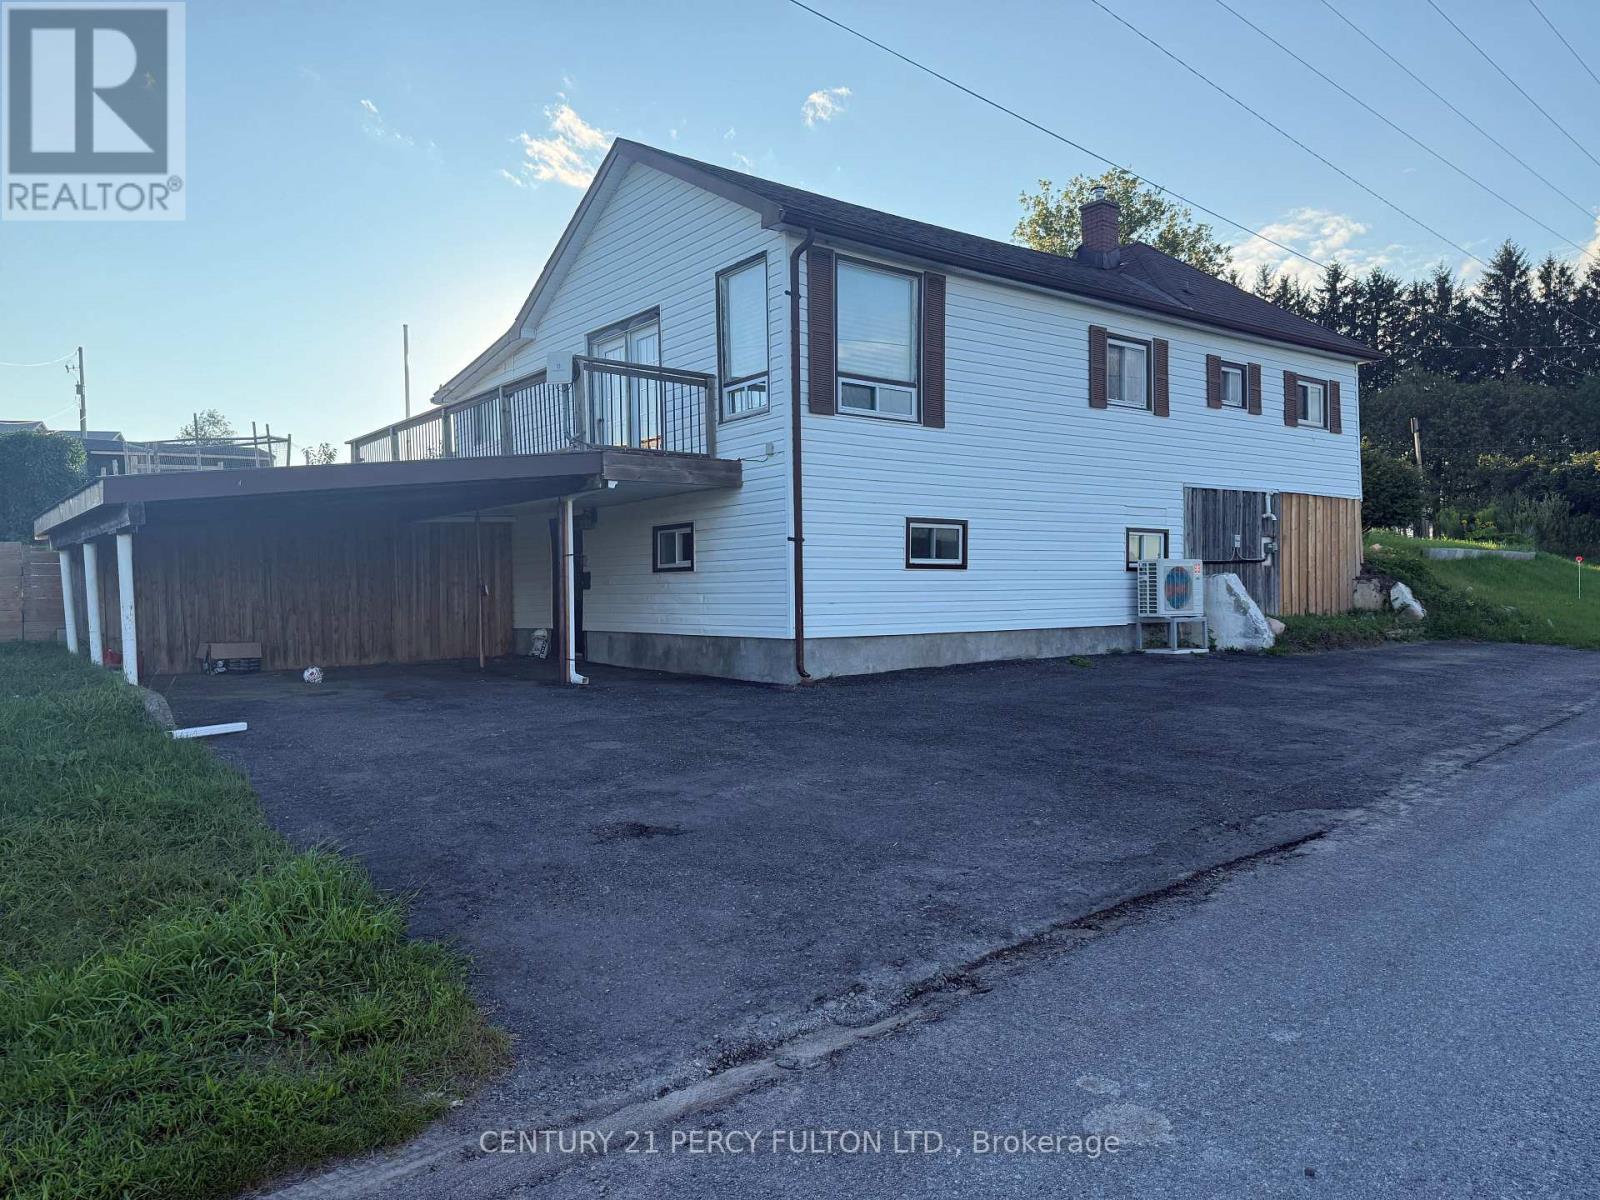
Welcome to 87 Sutherland Road in Stirling! Enjoy peaceful country living in this bright3-bedroom, 2-bathroom home surrounded by picturesque farmland. The main floor features two bedrooms, a 3-piece ensuite, a renovated kitchen with stainless steel appliances, and a spacious open-concept living and dining area filled with natural light. Walk out to the large deck and take in the beautiful rural views.>> The finished lower level offers plenty of additional living space, along with a third bedroom that could also serve as a home office. On-site laundry provides added convenience.>> Outside, the large fully fenced yard offers plenty of room to enjoy the outdoors, along with a chicken coop and expansive countryside views. Enjoy the space and privacy of rural living while remaining just minutes from Stirling's shops, schools, restaurants and everyday amenities. Tenant is responsible for hydro, and propane. (id:67197)
Key Facts
- Price
- Contact for pricing
- Property Type
- Single Family
- Transaction Type
- For rent
- Bedrooms
- 3
- Bathrooms
- 2
- Parking
- 5
- MLS® Number
- X13786460
- Interior Size
- 1100 - 1500 sqft
- Ownership Type
- Freehold
Location
87 SUTHERLAND ROAD, Stirling-Rawdon (Rawdon Ward), Ontario K0K3E0
Open MapRooms
| Room | Level | Dimensions |
|---|---|---|
| Bedroom | Lower level | 2.75 m x 2.52 m |
| Den | Lower level | 2.52 m x 2.4 m |
| Media | Lower level | 5.42 m x 3.73 m |
| Laundry room | Upper Level | 4.6 m x 2.05 m |
| Kitchen | Upper Level | 4.72 m x 3.6 m |
| Library | Upper Level | 3.11 m x 2.97 m |
| Sitting room | Upper Level | 3.11 m x 2.97 m |
| Bedroom | Upper Level | 3.69 m x 3.05 m |
| Bedroom | Upper Level | 4.68 m x 3.26 m |
| Bathroom | Upper Level | 2.91 m x 2.28 m |
| Bathroom | Upper Level | 2.28 m x 1.48 m |
Building Details
- Building Type
- House
- Construction Style
- Detached
- Bedrooms Above Grade
- 2
- Bedrooms Below Grade
- 1
- Bathrooms
- 2
- Basement
- N/A (Finished)
- Basement Development
- Finished
- Cooling
- Central air conditioning
- Exterior Finish
- Vinyl siding
- Fireplace
- Yes
- Foundation
- Block
- Heating Fuel
- Propane
- Heating
- Forced air
- Interior Size
- 1100 - 1500 sqft
- Stories
- 2
Land Details
- Acreage
- No
- Sewer
- Septic System
Property Features
- Carpet Free
Ownership Information
- Ownership Type
- Freehold
- Lease
- 2650.00
Agent / Brokerage Contact
Listing Representation
CENTURY 21 PERCY FULTON LTD.
View REALTOR.ca sourceListing Agent
JOSHUA MANN
Salesperson
Listing Office
CENTURY 21 PERCY FULTON LTD.
Book a Showing
Send a note from this page and we will reply about this property.