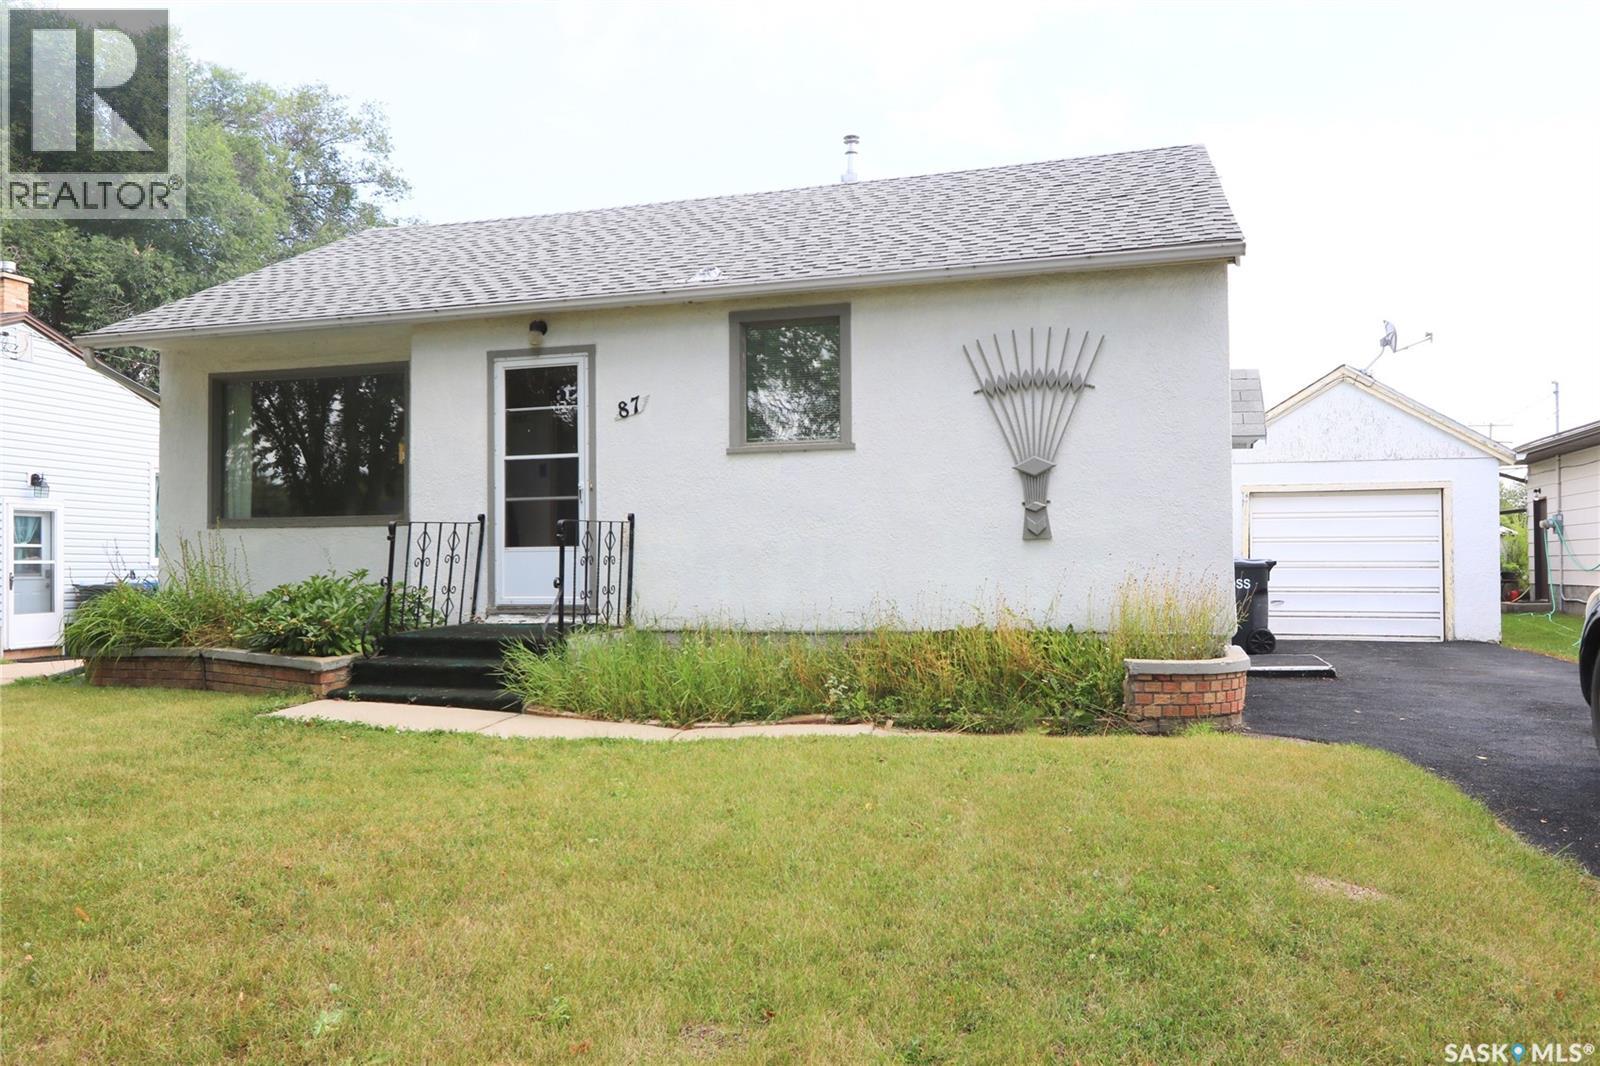
For Sale
87 James AVENUE
Yorkton, Saskatchewan S3N2C3
$139,900
3 Beds · 1 Bath · Single Family
Updated 2026-09-23 20:21:59+00
Status
For Sale
Bedrooms
3
Bathrooms
1
Interior Size
811 sqft
MLS®
SK047103
Property Overview
Welcome to 87 James Avenue â an affordable and inviting home with a fantastic location and an incredible yard! Whether you're a first-time buyer, downsizing, looking for an investment property, or simply searching for a comfortable place to call home, this property offers plenty of possibilities. Situated on a massive 50' x 183' lot, the home is just two doors from an elementary school and within walking distance of parks, churches and a daycare. The spacious backyard features back-alley access, a large garden area and a storage shed for your tools and outdoor equipment. Inside, you'll appreciate the bright eat-in kitchen offering plenty of cabinet and counter space. The large west-facing living room features a generous window overlooking the front yard and bringing in plenty of natural light. At the rear of the home are two good-sized bedrooms with hardwood floors along with a 3-piece bathroom. The basement provides additional opportunity and is currently open for future development. The previous owner utilized the lower level with a den, bedroom and large utility area. The former den window has since been covered over. Several important updates have already been completed, including the furnace in 2014, replacement shingles, and replacement of the main water and sewer lines from the house to the city mains. With a huge lot, convenient location and room to make it your own, 87 James Avenue is a property worth seeing. Come have a look today and see if this could be your next home! (id:67197)
Key Facts
- Price
- $139,900
- Property Type
- Single Family
- Transaction Type
- For sale
- Bedrooms
- 3
- Bathrooms
- 1
- MLS® Number
- SK047103
- Interior Size
- 811 sqft
- Year Built
- 1955
- Ownership Type
- Freehold
Location
87 James AVENUE, Yorkton, Saskatchewan S3N2C3
Open MapRooms
| Room | Level | Dimensions |
|---|---|---|
| Den | Basement | 10 ft ,11 in x 112 ft ,7 in |
| Bedroom | Basement | 11 ft ,6 in x 12 ft ,11 in |
| Other | Basement | 18 ft ,5 in x 25 ft ,8 in |
| Kitchen | Main level | 14 ft ,7 in x 8 ft ,8 in |
| Living room | Main level | 11 ft ,5 in x 16 ft ,8 in |
| Bedroom | Main level | 11 ft ,4 in x 11 ft ,4 in |
| Bedroom | Main level | 11 ft ,4 in x 10 ft ,2 in |
| 3pc Ensuite bath | Main level | 5 ft ,2 in x 7 ft ,11 in |
Building Details
- Building Type
- House
- Architectural Style
- Bungalow
- Construction Style
- Detached
- Bathrooms
- 1
- Basement
- Full (Unfinished)
- Basement Development
- Unfinished
- Fireplace
- No
- Heating Fuel
- Natural gas
- Heating
- Forced air
- Interior Size
- 811 sqft
- Stories
- 1
- Year Built
- 1955
Land Details
- Size Total
- 9155 sqft
- Size Frontage
- 50 ft
- Acreage
- No
- Landscape Features
- Lawn, Garden Area
Property Features
- Treed
- Rectangular
Ownership Information
- Ownership Type
- Freehold
Parking & Utilities
Parking
- Parking - 2 spaces
Agent / Brokerage Contact
Listing Representation
Core Real Estate Inc.
View REALTOR.ca sourceListing Agent
Corey Werner
Broker
Listing Office
Core Real Estate Inc.
Book a Showing
Send a note from this page and we will reply about this property.