For Sale
87 ELSON Street
Paris, Ontario N3L0G4
$559,900
4 Beds · 3 Baths · 2 Parking · Single Family
Updated 2026-09-15 15:12:17+00
Status
For Sale
Bedrooms
4
Bathrooms
3
Interior Size
1573 sqft
Parking
2
MLS®
40856849
Property Overview
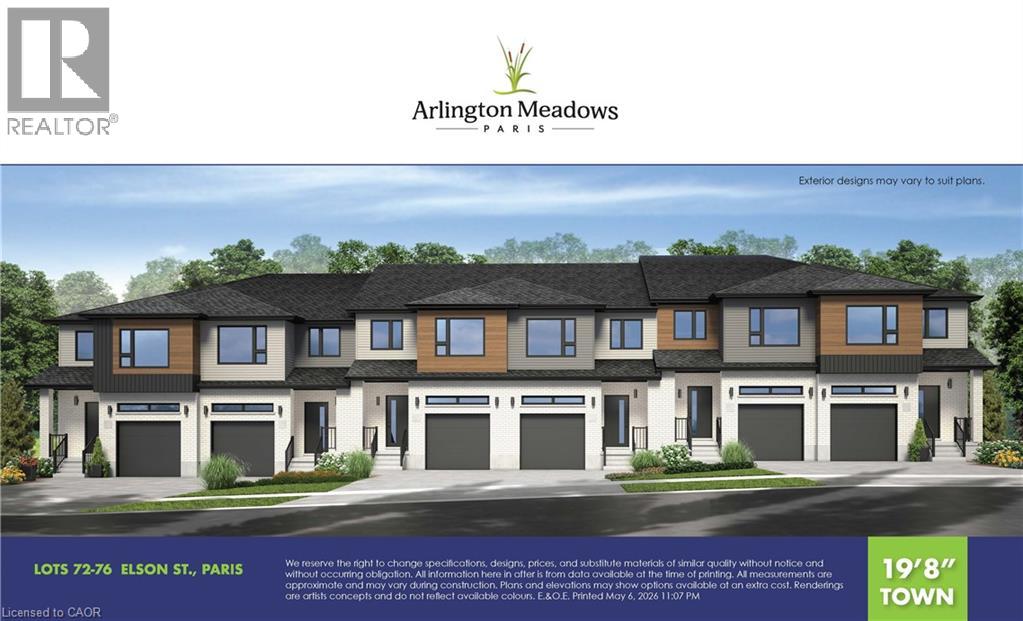
ENDUNIT - TO BE BUILT - COMPLETELY FREEHOLD - NO FEES! Welcome to Arlington Meadows in Paris! This stunning 4 bedroom, 2.5 bathroom freehold townhome offers modern living in a highly sought-after community. The carpet-free main level features an open concept layout, 9 foot ceilings, and vinyl laminate flooring. Upstairs offers a spacious primary bedroom with a 4 piece ensuite & large walk-in closet, 3 additional bedrooms, a second 4 piece bath, and convenient laundry complete this level. Enjoy modern exterior finishes and a private community setting close to schools, parks, shopping, walking trails, Sports Complex and amazing Highway 403 access. Your choice of a 5pc Standard Builder Appliance Package or $5,000 in upgrades. Full HST Rebates reflected in Price. An excellent opportunity to own a beautiful new home in one of Paris' most desirable neighbourhoods. Visit our Sales Centre Saturday & Sunday 12-4pm - 1044 Rest Acres Rd. (id:67197)
Key Facts
- Price
- $559,900
- Property Type
- Single Family
- Transaction Type
- For sale
- Bedrooms
- 4
- Bathrooms
- 3
- Parking
- 2
- MLS® Number
- 40856849
- Interior Size
- 1573 sqft
- Year Built
- 2026
- Ownership Type
- Freehold
Location
87 ELSON Street, Paris, Ontario N3L0G4
Open MapRooms
| Room | Level | Dimensions |
|---|---|---|
| 4pc Bathroom | Second level | Measurements not available |
| Bedroom | Second level | 8'4'' x 11'0'' |
| Bedroom | Second level | 10'0'' x 10'2'' |
| Bedroom | Second level | 8'4'' x 13'0'' |
| 4pc Ensuite bath | Second level | Measurements not available |
| Primary Bedroom | Second level | 10'0'' x 13'9'' |
| Cold room | Basement | Measurements not available |
| 2pc Bathroom | Main level | Measurements not available |
| Living room | Main level | 10'0'' x 14'0'' |
| Dining room | Main level | 8'4'' x 12'0'' |
| Kitchen | Main level | 8'4'' x 9'9'' |
Building Details
- Building Type
- Row / Townhouse
- Construction Style
- Attached
- Bedrooms Above Grade
- 4
- Bedrooms Below Grade
- 0
- Bathrooms
- 3
- Basement
- Full (Unfinished)
- Basement Development
- Unfinished
- Cooling
- None
- Exterior Finish
- Brick Veneer, Concrete, Other, Vinyl siding
- Fireplace
- No
- Heating Fuel
- Natural gas
- Heating
- Forced air
- Interior Size
- 1573 sqft
- Stories
- 2
- Water
- Municipal water
- Year Built
- 2026
Land Details
- Size Frontage
- 24 ft
- Size Depth
- 111 ft
- Acreage
- No
- Sewer
- Municipal sewage system
- Amenities Nearby
- Park, Place of Worship, Playground, Schools, Shopping
Property Features
- Sump Pump
- Park
- Place of Worship
- Playground
- Schools
- Shopping
- Water Heater
Ownership Information
- Ownership Type
- Freehold
Agent / Brokerage Contact
Listing Representation
KELLER WILLIAMS INNOVATION REALTY
View REALTOR.ca sourceListing Agent
LINA DEEB
Salesperson
Listing Office
KELLER WILLIAMS INNOVATION REALTY
Book a Showing
Send a note from this page and we will reply about this property.