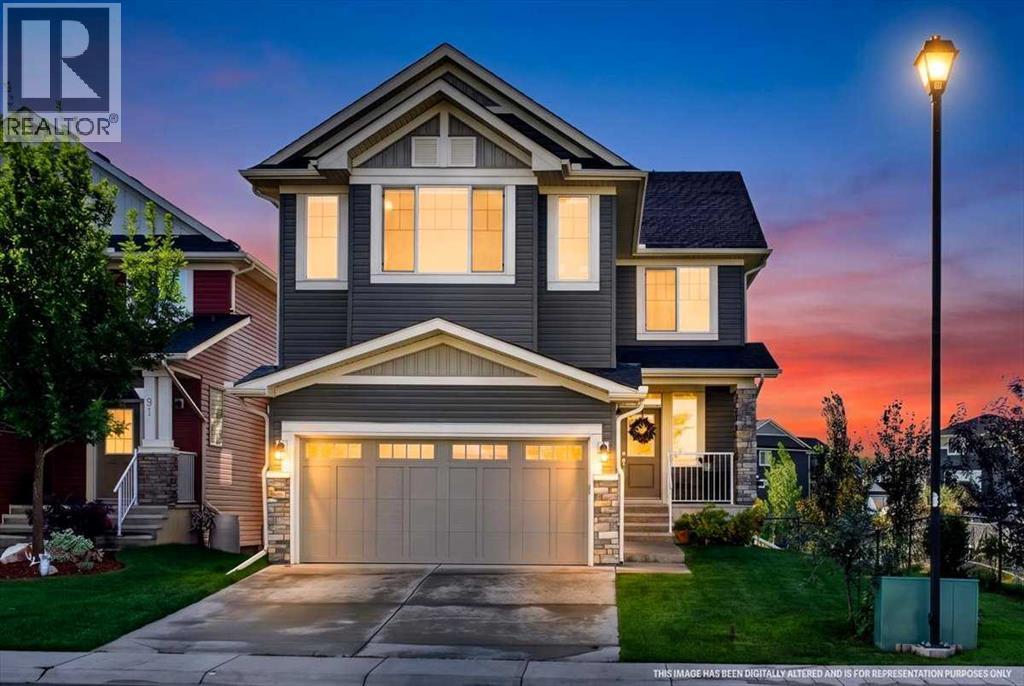
For Sale
87 Baywater Rise SW
Airdrie, Alberta T4B3V3
$795,000
4 Beds · 3 Baths · 4 Parking · Single Family
Updated 2026-09-21 15:26:16+00
Status
For Sale
Bedrooms
4
Bathrooms
3
Interior Size
2474 sqft
Parking
4
MLS®
A2343629
Property Overview
Welcome home to your ultimate waterfront retreatâa breathtaking 2,474-square-foot, two-storey walkout perfectly positioned along the serene edge of the canal. Designed for discerning buyers who refuse to compromise on location or lifestyle, this remarkable residence merges resort-style tranquility with effortless everyday practicality. From the moment you step inside the spacious, light-filled foyer, the homeâs open and airy floor plan makes an immediate impression. The main level is thoughtfully crafted for comfortable living and seamless entertaining, boasting a dedicated laundry and mudroom zone to keep daily routines effortlessly organized. At the heart of the home, a gourmet kitchen features a sprawling central island with an eating bar and a sun-drenched breakfast nookâthe ideal vantage point for enjoying your morning coffee while taking in the water views. Directly adjacent, the warm and inviting great room centers around a cozy gas fireplace, creating a rich atmosphere for quiet family evenings or vibrant weekend gatherings with friends. What truly elevates this property is its exceptionally rare upper-level layout. Featuring four expansive bedrooms all on the top floorâa design configuration seldom foundâthis home is custom-tailored for growing families or hosting long-term guests. The primary suite acts as your own private sanctuary, complete with generous closet space and a spa-inspired ensuite crafted for deep relaxation. Completing the upper level is a massive bonus room that offers endless versatility as a media lounge, kids' playroom, or executive home office. The exterior is an absolute showstopper. Perched on a premium canal-front lot with a sought-after west-facing exposure, your backyard captures glorious afternoon sunshine and picturesque golden-hour reflections across the water. Bordered by lush green space with no rear neighbors, the property delivers an unmatched level of privacy and seclusion. Step outside from your walkout lower level direct ly into a fully landscaped outdoor paradise. Unwind in the lower-deck hot tub, tend to the custom planter boxes and garden beds, or step right outside your door to cross the footbridge for peaceful walks along miles of scenic waterside trails. Every luxury and practical refinement has been accounted for, including a heated double garage, central air conditioning for hot summer days, and elegant custom window treatments throughout. While the setting feels like a secluded country hideaway, you remain conveniently close to top-rated schools, bustling retail districts, and quick airport access. Book your private walkthrough today! (id:67197)
Key Facts
- Price
- $795,000
- Property Type
- Single Family
- Transaction Type
- For sale
- Bedrooms
- 4
- Bathrooms
- 3
- Parking
- 4
- MLS® Number
- A2343629
- Interior Size
- 2474 sqft
- Year Built
- 2015
- Ownership Type
- Freehold
Location
87 Baywater Rise SW, Airdrie, Alberta T4B3V3
Open MapRooms
| Room | Level | Dimensions |
|---|---|---|
| Foyer | Main level | 12.50 Ft x 5.92 Ft |
| Living room | Main level | 156.67 Ft x 14.00 Ft |
| Other | Main level | 12.92 Ft x 12.92 Ft |
| Dining room | Main level | 12.92 Ft x 8.75 Ft |
| Den | Main level | 12.92 Ft x 10.58 Ft |
| 2pc Bathroom | Main level | 4.92 Ft x 4.92 Ft |
| Laundry room | Main level | 9.25 Ft x 61.00 Ft |
| Bonus Room | Upper Level | 17.50 Ft x 14.92 Ft |
| Primary Bedroom | Upper Level | 16.42 Ft x 12.92 Ft |
| Other | Upper Level | 10.00 Ft x 5.17 Ft |
| 5pc Bathroom | Upper Level | 13.58 Ft x 9.58 Ft |
| Bedroom | Upper Level | 12.25 Ft x 10.08 Ft |
| Bedroom | Upper Level | 12.25 Ft x 10.17 Ft |
| Bedroom | Upper Level | 10.58 Ft x 10.00 Ft |
| 4pc Bathroom | Upper Level | 10.00 Ft x 5.00 Ft |
Building Details
- Building Type
- House
- Construction Style
- Detached
- Bedrooms Above Grade
- 4
- Bedrooms Below Grade
- 0
- Bathrooms
- 3
- Basement
- Full (Unfinished)
- Basement Development
- Unfinished
- Cooling
- Central air conditioning
- Exterior Finish
- Stone, Vinyl siding
- Fireplace
- Yes
- Fireplaces
- 1
- Foundation
- Poured Concrete
- Heating Fuel
- Natural gas
- Heating
- Forced air
- Interior Size
- 2474 sqft
- Stories
- 2
- Year Built
- 2015
Land Details
- Size Total
- 415.3 m2|4,051 - 7,250 sqft
- Size Frontage
- 13.3 m
- Acreage
- No
- Landscape Features
- Garden Area
- Amenities Nearby
- Park, Playground, Schools, Shopping
Property Features
- No neighbours behind
- Park
- Playground
- Schools
- Shopping
- Deck
Ownership Information
- Ownership Type
- Freehold
Parking & Utilities
Parking
- Parking - 2 spaces
Agent / Brokerage Contact
Listing Representation
CIR Realty
View REALTOR.ca sourceListing Agent
Jamie McLachlin
Associate
Listing Office
CIR Realty
Book a Showing
Send a note from this page and we will reply about this property.