For Sale
87 AVA ROAD
Toronto (Humewood-Cedarvale), Ontario M6C1V7
$1,799,000
5 Beds · 4 Baths · 3 Parking · Single Family
Updated 2026-09-21 04:30:03+00
Status
For Sale
Bedrooms
5
Bathrooms
4
Interior Size
2000 - 2500 sqft
Parking
3
MLS®
C13792798
Property Overview
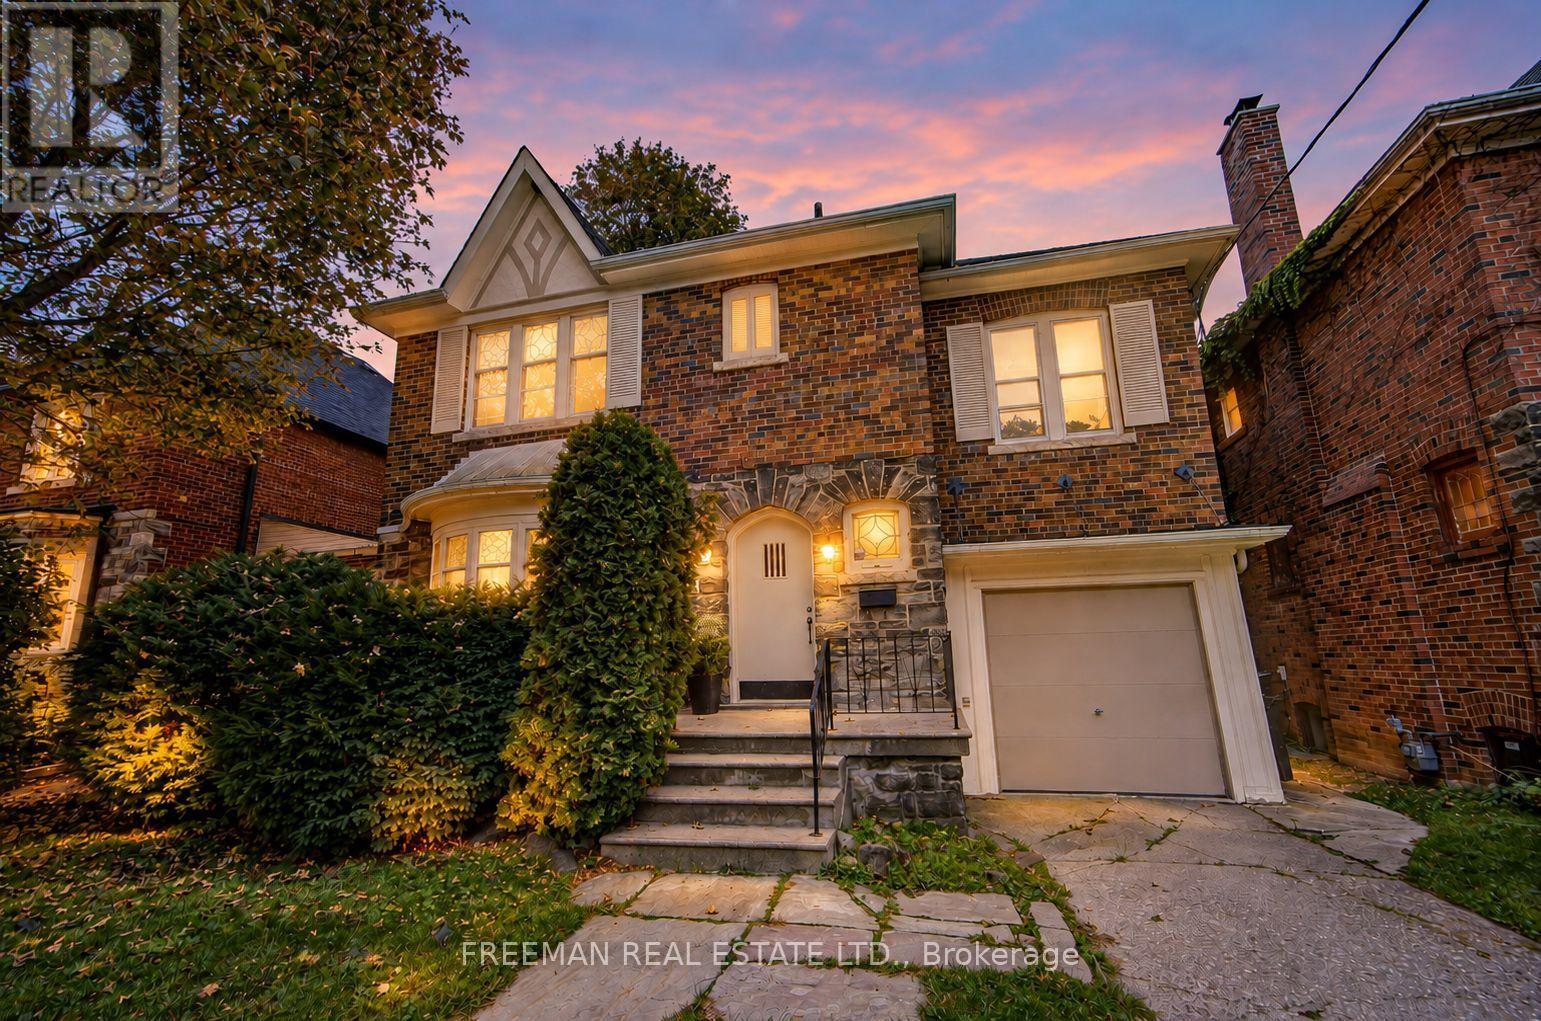
Cherished by the same family since the early 1960s, this spacious five-bedroom Cedarvale community home offers almost 2,500 sq. ft. above grade on a coveted 40-foot frontage with a deep, private, south-facing yard, backing onto neighbouring backyards. Generous formal living and dining rooms retain wonderful original character, including vintage stained and leaded glass windows and stately wood panelling. The main floor features a large eat-in kitchen, powder room, mudroom, family room addition with walk-out to deck, and convenient built-in garage, providing a generous and flexible footprint for future updates. The home is ready for your personal touch, with the size, lot width, and orientation that offer considerable opportunity to customize the existing space or explore the possibilities for a design-build. Well located near several synagogues and well-regarded schools, including Cedarvale Community School and Forest Hill Collegiate. Parks and green spaces are abundant, with Glen Cedar Park nearby and the beautiful Cedarvale Ravine just a short walk away. Eglinton Avenue, the Crosstown LRT, and Allen Rd. Expressway are also close-by. (id:67197)
Key Facts
- Price
- $1,799,000
- Property Type
- Single Family
- Transaction Type
- For sale
- Bedrooms
- 5
- Bathrooms
- 4
- Parking
- 3
- MLS® Number
- C13792798
- Interior Size
- 2000 - 2500 sqft
- Ownership Type
- Freehold
Location
87 AVA ROAD, Toronto (Humewood-Cedarvale), Ontario M6C1V7
Open MapRooms
| Room | Level | Dimensions |
|---|---|---|
| Bedroom 4 | Second level | 2.9 m x 3.45 m |
| Bedroom 5 | Second level | 2.82 m x 3.81 m |
| Bathroom | Second level | 2.81 m x 1.83 m |
| Primary Bedroom | Second level | 4.88 m x 3.3 m |
| Bathroom | Second level | 2.18 m x 1.83 m |
| Bedroom 2 | Second level | 3.05 m x 3.81 m |
| Bedroom 3 | Second level | 3.05 m x 3.66 m |
| Recreational, Games room | Lower level | 3.73 m x 4.01 m |
| Laundry room | Lower level | 2.92 m x 4.17 m |
| Other | Lower level | 2.92 m x 3.35 m |
| Living room | Main level | 4.27 m x 5.41 m |
| Dining room | Main level | 3.66 m x 4.11 m |
| Family room | Main level | 7.34 m x 5.84 m |
| Kitchen | Main level | 6.1 m x 3.35 m |
| Mud room | Main level | 1.83 m x 1.83 m |
| Partial bathroom | Main level | 1.27 m x 2.59 m |
Building Details
- Building Type
- House
- Construction Style
- Detached
- Bedrooms Above Grade
- 5
- Bathrooms
- 4
- Basement
- Full (Unfinished)
- Basement Development
- Unfinished
- Cooling
- Central air conditioning
- Exterior Finish
- Brick
- Fireplace
- Yes
- Foundation
- Unknown
- Heating Fuel
- Electric, Oil
- Heating
- Baseboard heaters
- Interior Size
- 2000 - 2500 sqft
- Stories
- 2
- Water
- Municipal water
Land Details
- Size Frontage
- 40 ft
- Size Depth
- 125 ft
- Acreage
- No
- Sewer
- Sanitary sewer
- Amenities Nearby
- Park, Public Transit, Place of Worship, Schools
Property Features
- Ravine
- Park
- Public Transit
- Place of Worship
- Schools
- Water Heater
- Deck
Ownership Information
- Ownership Type
- Freehold
Agent / Brokerage Contact
Listing Representation
FREEMAN REAL ESTATE LTD.
View REALTOR.ca sourceListing Agent
DANIEL TODD FREEMAN
Broker
Adam Freeman
Salesperson
Listing Office
FREEMAN REAL ESTATE LTD.
Book a Showing
Send a note from this page and we will reply about this property.