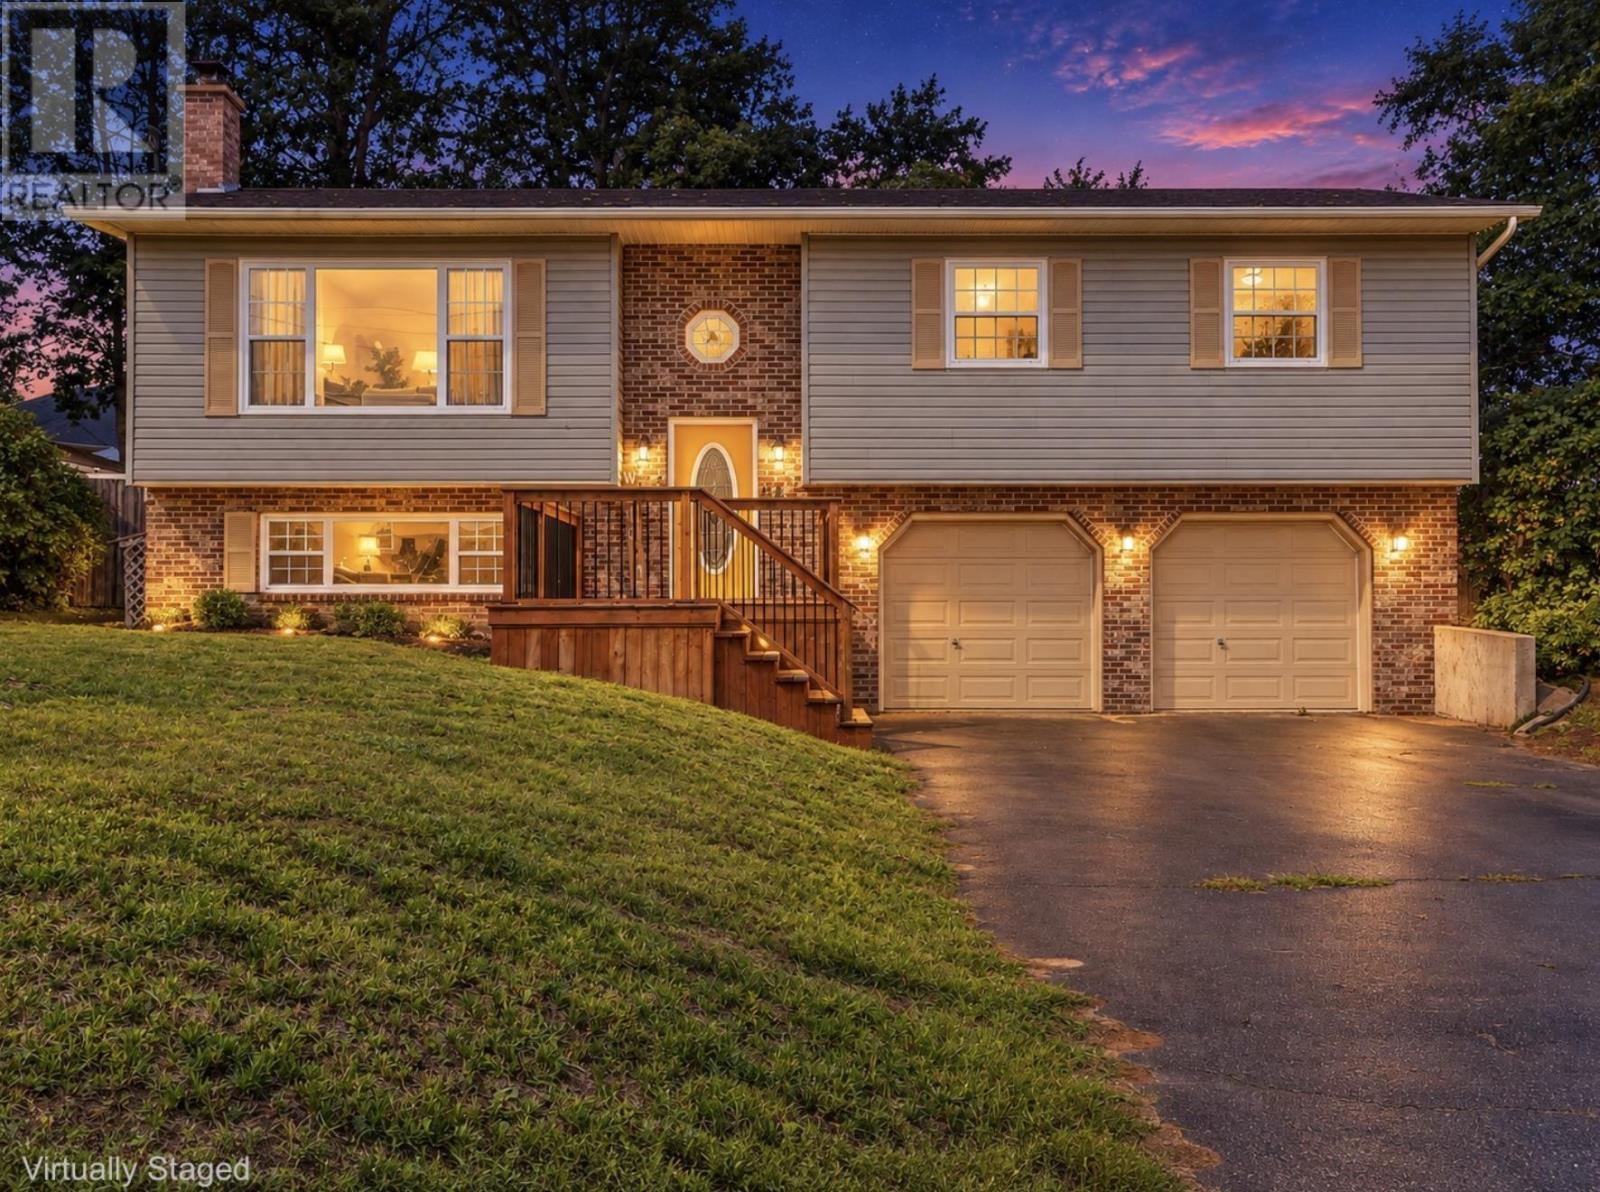
For Sale
867 Julie Drive
Kingston, Nova Scotia B0P1R0
$469,900
4 Beds · 3 Baths · Single Family
Updated 2026-09-18 17:46:39+00
Status
For Sale
Bedrooms
4
Bathrooms
3
Interior Size
1935 sqft
MLS®
202623020
Property Overview
More rooms for real life, and fewer reasons to make one space do everything. At 867 Julie Drive, the layout gives work, downtime, projects and entertaining room to exist separately, all in Kingstons highly desired Ravenwood subdivision. The main level includes comfortable living space, a kitchen and dining area with direct access to the back deck and pool, plus a primary bedroom with ensuite and its own separate deck space. With 3 bathrooms, the layout works well for busy households and overnight guests. Downstairs, a separate rec room creates a dedicated place to relax or entertain, while an additional bedroom adds flexibility for family, guests or a home office. The attached wired garage adds practical parking, storage and workspace. Outside, the included above-ground pool and multiple deck areas give you more ways to use the property. Schools, shopping, everyday amenities, and the neighbourhood park and playground are all less than five minutes away, with CFB Greenwood under ten minutes from home. Its a setup that gives you the space to spread out without giving up the convenience of being close to what you use every day. (id:67197)
Key Facts
- Price
- $469,900
- Property Type
- Single Family
- Transaction Type
- For sale
- Bedrooms
- 4
- Bathrooms
- 3
- MLS® Number
- 202623020
- Interior Size
- 1935 sqft
- Year Built
- 1990
- Ownership Type
- Freehold
Location
867 Julie Drive, Kingston, Nova Scotia B0P1R0
Open MapRooms
| Room | Level | Dimensions |
|---|---|---|
| Recreational, Games room | Lower level | 23.7x11.10 |
| Other | Lower level | 12.4x12.5 |
| 3pc Bathroom | Lower level | 6.7x5.8 |
| Laundry room | Lower level | 10.6x6.4 |
| Foyer | Main level | 6.11x8.3 |
| Living room | Main level | 16.4x14.9 |
| Dining nook | Main level | 10.9x11.3 |
| Kitchen | Main level | 11.9x12.7 |
| 4pc Bathroom | Main level | 8x7.10 |
| Primary Bedroom | Main level | 12.8x13.11 |
| 3pc Ensuite bath | Main level | 10.5x5.2 |
| Bedroom | Main level | 10.11x12.2 |
| Bedroom | Main level | 11.7x10.6 |
Building Details
- Building Type
- House
- Construction Style
- Detached
- Bedrooms Above Grade
- 3
- Bedrooms Below Grade
- 1
- Bathrooms
- 3
- Basement
- Partial
- Cooling
- Air Conditioned
- Exterior Finish
- Brick, Vinyl
- Fireplace
- No
- Foundation
- Poured Concrete
- Heating Fuel
- Electric, Wood
- Heating
- Baseboard heaters, Heat Pump, Ductless, Stove
- Interior Size
- 1935 sqft
- Stories
- 1
- Water
- Drilled Well
- Year Built
- 1990
Land Details
- Size Total
- 0.331 ac
- Acreage
- No
- Landscape Features
- Landscaped
- Sewer
- Municipal sewage system
- Amenities Nearby
- Golf Course, Park, Playground, Public Transit, Shopping, Place of Worship
Property Features
- Golf Course
- Park
- Playground
- Public Transit
- Shopping
- Place of Worship
- Above ground pool
- Shed
Ownership Information
- Ownership Type
- Freehold
Agent / Brokerage Contact
Listing Representation
Royal LePage Atlantic (Greenwood)
View REALTOR.ca sourceListing Agent
Alesia Bitar
Listing Office
Royal LePage Atlantic (Greenwood)
Book a Showing
Send a note from this page and we will reply about this property.