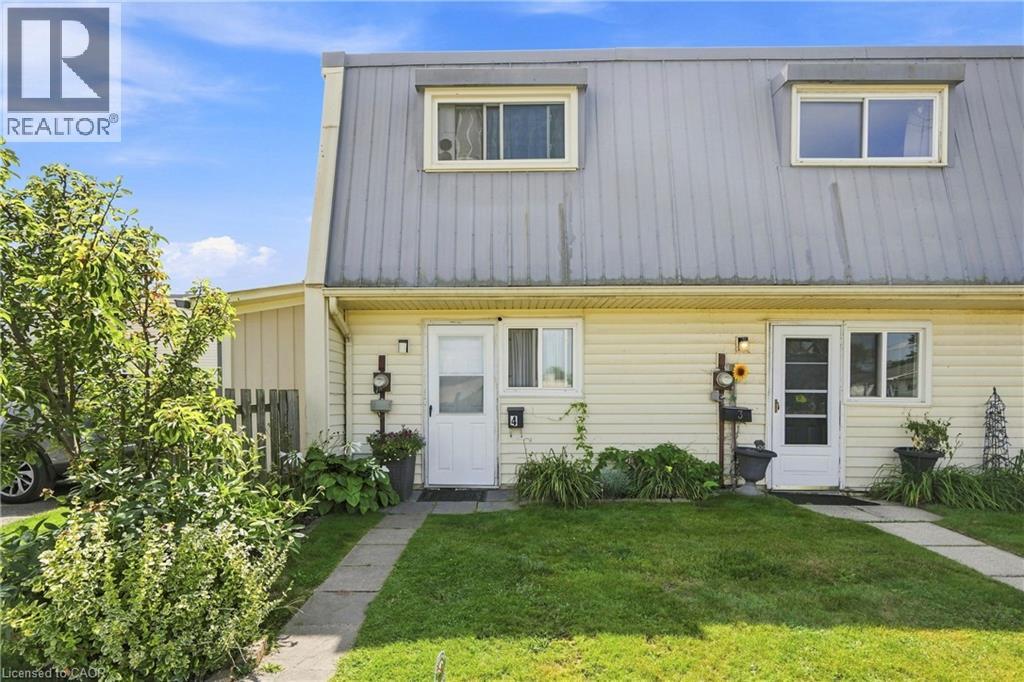
For Rent
8646 WILLOUGHBY Drive Unit# 4
Niagara Falls, Ontario L2G6X7
Contact for pricing
3 Beds · 1 Bath · 1 Parking · Single Family
Updated 2026-09-21 17:09:14+00
Status
For Rent
Bedrooms
3
Bathrooms
1
Interior Size
1100 sqft
Parking
1
MLS®
40857799
Property Overview
Bright 3-bedroom end-unit townhouse in quiet Chippawa â approximately 1,100 sq ft with an updated eat-in kitchen, spacious living room, and a slider to your own private fenced yard. Three good-sized bedrooms and a 4-piece bath with in-suite laundry upstairs. Fridge and stove included. Water, building insurance, one dedicated parking spot, exterior maintenance and an exclusive locker included; tenant pays hydro. Visitor parking on site. Minutes to the Niagara Parkway, river trails, parks, schools, and shopping. Electric baseboard heat, no central air. Pet friendly with condo restrictions on size and number. Application, credit report, proof of income, and references required. (id:67197)
Key Facts
- Price
- Contact for pricing
- Property Type
- Single Family
- Transaction Type
- For rent
- Bedrooms
- 3
- Bathrooms
- 1
- Parking
- 1
- MLS® Number
- 40857799
- Interior Size
- 1100 sqft
- Year Built
- 1972
- Ownership Type
- Condominium
Location
8646 WILLOUGHBY Drive Unit# 4, Niagara Falls, Ontario L2G6X7
Open MapRooms
| Room | Level | Dimensions |
|---|---|---|
| 4pc Bathroom | Second level | 6'3'' x 9'1'' |
| Bedroom | Second level | 8'0'' x 9'1'' |
| Bedroom | Second level | 9'1'' x 12'7'' |
| Primary Bedroom | Second level | 8'9'' x 12'7'' |
| Living room | Main level | 17'5'' x 12'7'' |
| Dining room | Main level | 10'8'' x 12'7'' |
| Kitchen | Main level | 8'9'' x 12'7'' |
Building Details
- Building Type
- Row / Townhouse
- Construction Style
- Attached
- Bedrooms Above Grade
- 3
- Bedrooms Below Grade
- 0
- Bathrooms
- 1
- Basement
- None
- Cooling
- None
- Exterior Finish
- Aluminum siding, Vinyl siding
- Fireplace
- No
- Heating Fuel
- Electric
- Heating
- Baseboard heaters
- Interior Size
- 1100 sqft
- Stories
- 2
- Water
- Municipal water
- Year Built
- 1972
Land Details
- Acreage
- No
- Sewer
- Municipal sewage system
- Amenities Nearby
- Golf Nearby, Marina, Park, Place of Worship, Public Transit, Schools, Shopping
Property Features
- Southern exposure
- Conservation/green belt
- Balcony
- Golf Nearby
- Marina
- Park
- Place of Worship
- Public Transit
- Schools
- Shopping
- None
Ownership Information
- Ownership Type
- Condominium
- Lease
- 2100.00
Maintenance Information
- Maintenance Fee Type
- Insurance, Landscaping, Property Management, Water, Exterior Maintenance, Parking
Agent / Brokerage Contact
Listing Representation
RE/MAX Escarpment Golfi Realty Inc.
View REALTOR.ca sourceListing Agent
Rob Golfi
Salesperson
Listing Office
RE/MAX Escarpment Golfi Realty Inc.
Book a Showing
Send a note from this page and we will reply about this property.