For Sale
864 ARMITAGE WD SW
Edmonton, Alberta T6W0K4
$638,000
3 Beds · 3 Baths · Single Family
Updated 2026-09-20 06:21:06+00
Status
For Sale
Bedrooms
3
Bathrooms
3
Interior Size
2178 sqft
MLS®
E4505232
Property Overview
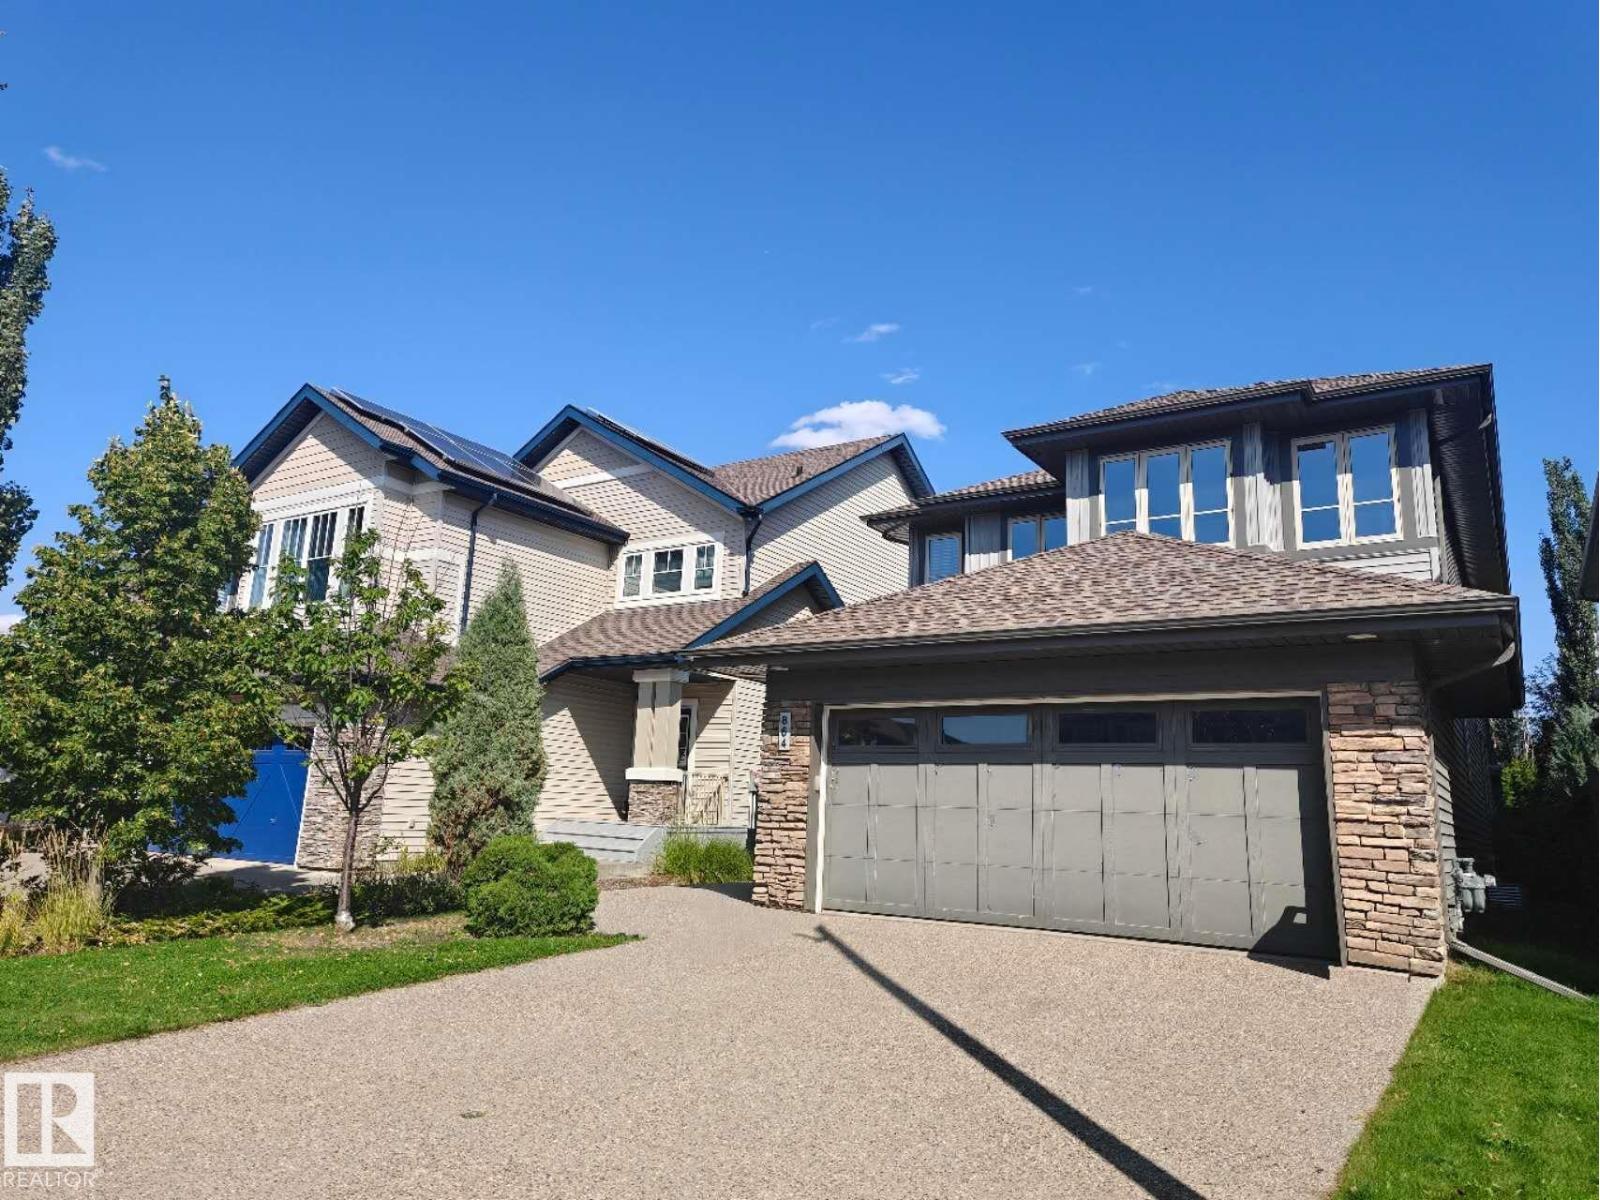
Welcome to this beautifully Kimberly-built home in the desirable community of Ambleside! This 2-storey home features an open-concept well designed living space, main floor with hardwood flooring, 9-foot ceilings, and a striking open-tread staircase. The chef-inspired kitchen showcases maple cabinetry, granite countertops, a large island, Bertazzoni gas range, commercial-grade hood fan, and SS appliances, overlooking the spacious dining and living areas with a cozy fireplace. Upstairs features a spacious primary bedroom with a luxurious 5-piece ensuite, including a jetted tub and separate shower, plus two additional bedrooms, a 4-piece bathroom, and a versatile bonus room. Enjoy upgrades including central vacuum, home audio, upgraded lighting, and designer railing. The fully landscaped backyard with a large deck. Complete with a double attached garage and exposed aggregate driveway, this exceptional home is close to shopping, schools, transit, golf, parks, and walking trails. A true gem in Ambleside! (id:67197)
Key Facts
- Price
- $638,000
- Property Type
- Single Family
- Transaction Type
- For sale
- Bedrooms
- 3
- Bathrooms
- 3
- MLS® Number
- E4505232
- Interior Size
- 2178 sqft
- Year Built
- 2011
- Ownership Type
- Freehold
Location
864 ARMITAGE WD SW, Edmonton, Alberta T6W0K4
Open MapRooms
| Room | Level | Dimensions |
|---|---|---|
| Living room | Main level | Measurements not available |
| Dining room | Main level | Measurements not available |
| Kitchen | Main level | Measurements not available |
| Primary Bedroom | Upper Level | Measurements not available |
| Bedroom 2 | Upper Level | Measurements not available |
| Bedroom 3 | Upper Level | Measurements not available |
| Bonus Room | Upper Level | Measurements not available |
Building Details
- Building Type
- House
- Construction Style
- Detached
- Bathrooms
- 3
- Basement
- Full (Unfinished)
- Basement Development
- Unfinished
- Fireplace
- No
- Heating
- Forced air
- Interior Size
- 2178 sqft
- Stories
- 2
- Year Built
- 2011
Land Details
- Size Total
- 473.85 m2
- Acreage
- No
- Amenities Nearby
- Golf Course, Playground, Public Transit, Schools
Property Features
- Flat site
- No back lane
- No Animal Home
- No Smoking Home
- Golf Course
- Playground
- Public Transit
- Schools
- Deck
- Fire Pit
Ownership Information
- Ownership Type
- Freehold
Agent / Brokerage Contact
Listing Representation
Mozaic Realty Group
View REALTOR.ca sourceListing Agent
June Wu
Associate
Listing Office
Mozaic Realty Group
Book a Showing
Send a note from this page and we will reply about this property.