For Sale
863 Cavin Rd
French Creek, British Columbia V9P1Z9
$2,989,000
3 Beds · 3 Baths · 5 Parking · Single Family
Updated 2026-09-11 22:01:54+00
Status
For Sale
Bedrooms
3
Bathrooms
3
Interior Size
3516 sqft
Parking
5
MLS®
1048413
Property Overview
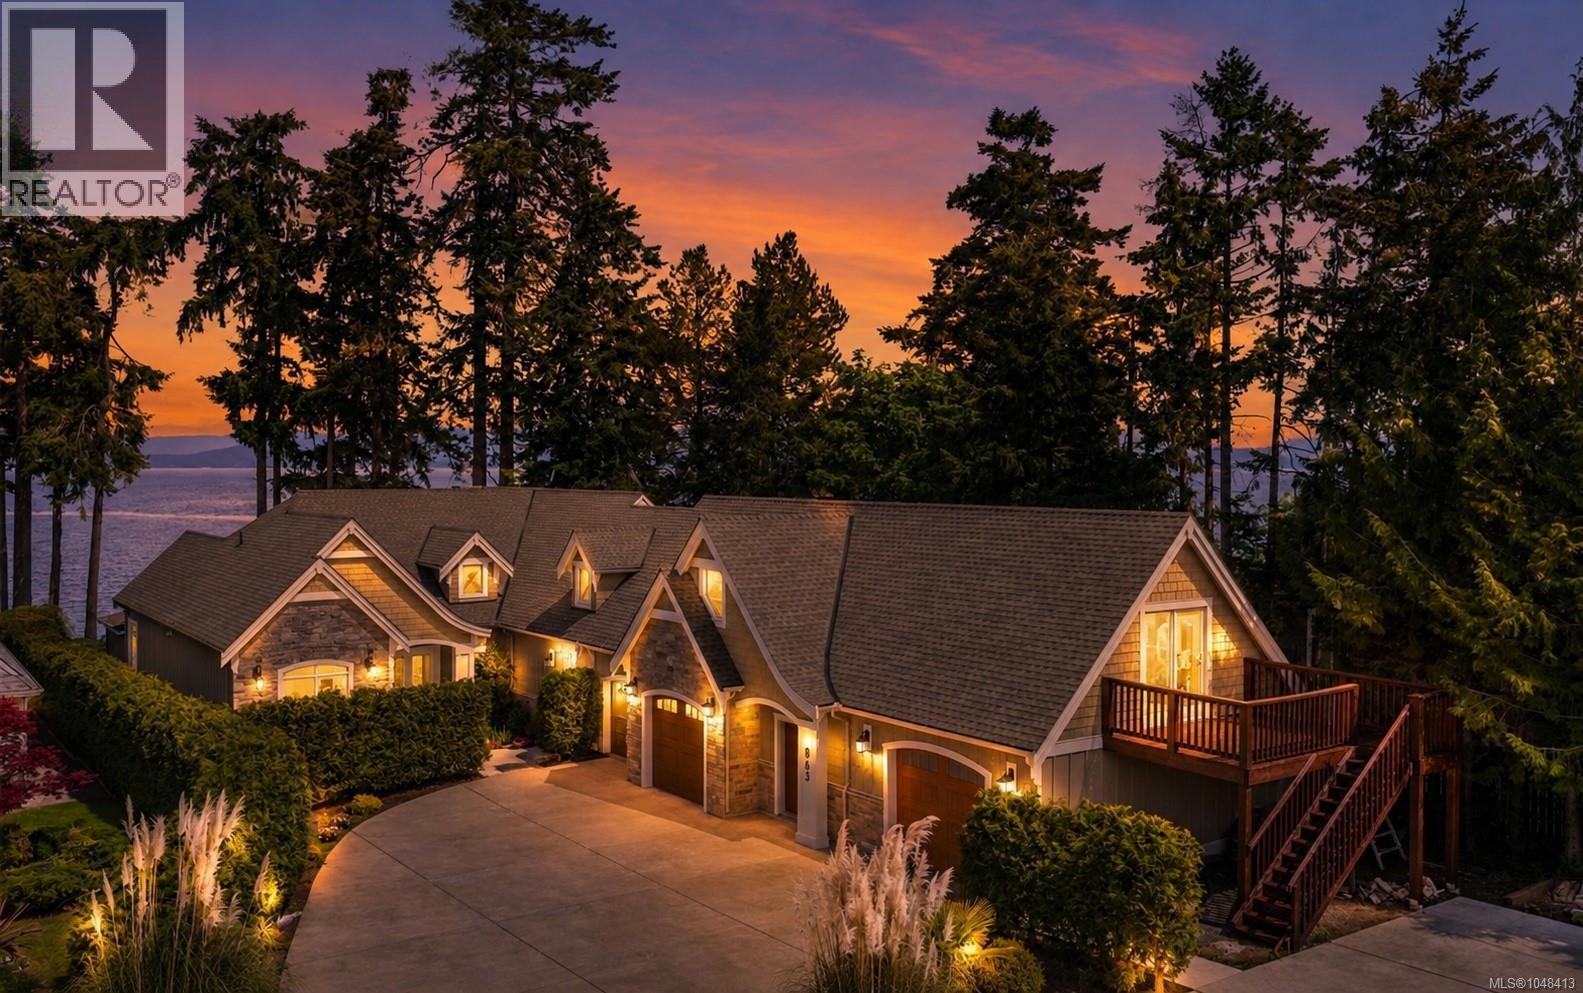
Exceptional custom-built mid-bank waterfront residence, located at the head of a private cul-de-sac, delivers refined coastal living with space to gather, relax and entertain. The open concept great room features an upscale kitchen; oversized dining area & a striking see-through gas fireplace shared with the living room. The main level also offers a dedicated office, luxurious primary suite, media room & seamless access to spectacular outdoor living spaces. Upstairs, youâll find 2 additional bedrooms plus a versatile flex room ideal for hobbies, guests or a home gym. Above the 3-car garage is an unfinished suite with independent access, with the possibility of the sellers completing it to the buyerâs specifications. A workshop, additional RV parking, built-in outdoor kitchen with custom live-edge island and lower waterfront bench perfect for bonfires or water toy storage complete this exceptional offering near schools, marinas, golf & shopping. A rare blend of luxury and lifestyle. (id:67197)
Key Facts
- Price
- $2,989,000
- Property Type
- Single Family
- Transaction Type
- For sale
- Bedrooms
- 3
- Bathrooms
- 3
- Parking
- 5
- MLS® Number
- 1048413
- Interior Size
- 3516 sqft
- Year Built
- 2017
- Ownership Type
- Freehold
Location
863 Cavin Rd, French Creek, British Columbia V9P1Z9
Open MapRooms
| Room | Level | Dimensions |
|---|---|---|
| Unfinished Room | Second level | 28'3 x 13'2 |
| Unfinished Room | Second level | Measurements not available x 26 ft |
| Unfinished Room | Second level | 11'8 x 13'2 |
| Other | Second level | Measurements not available x 14 ft |
| Bathroom | Second level | 4-Piece |
| Bedroom | Second level | 15'5 x 11'6 |
| Bedroom | Second level | 13 ft x Measurements not available |
| Workshop | Main level | 11'8 x 22'8 |
| Media | Main level | 19'4 x 21'5 |
| Laundry room | Main level | 7 ft x Measurements not available |
| Bathroom | Main level | 2-Piece |
| Ensuite | Main level | 5-Piece |
| Primary Bedroom | Main level | 15'8 x 15'2 |
| Den | Main level | Measurements not available x 13 ft |
| Dining room | Main level | Measurements not available x 13 ft |
| Kitchen | Main level | Measurements not available x 13 ft |
| Living room | Main level | 19 ft x Measurements not available |
| Patio | Main level | 19 ft x 28 ft |
| Entrance | Main level | 7 ft x Measurements not available |
Building Details
- Building Type
- House
- Architectural Style
- Westcoast
- Bathrooms
- 3
- Cooling
- Air Conditioned
- Fireplace
- Yes
- Fireplaces
- 1
- Heating Fuel
- Electric
- Heating
- Heat Pump
- Interior Size
- 3516 sqft
- Year Built
- 2017
Land Details
- Size Total
- 21344 sqft
- Acreage
- No
Property Features
- Private setting
- Southern exposure
- Other
- Marine Oriented
- Workshop
- Patio(s)
Ownership Information
- Ownership Type
- Freehold
- Zoning Type
- Residential
Agent / Brokerage Contact
Listing Representation
Royal LePage Island Living (QU)
View REALTOR.ca sourceListing Agent
Aaron Nicklen
Personal Real Estate Corporation
Jeff Snitchuk
Personal Real Estate Corporation
Stacey Juss
Personal Real Estate Corporation
Listing Office
Royal LePage Island Living (QU)
Book a Showing
Send a note from this page and we will reply about this property.