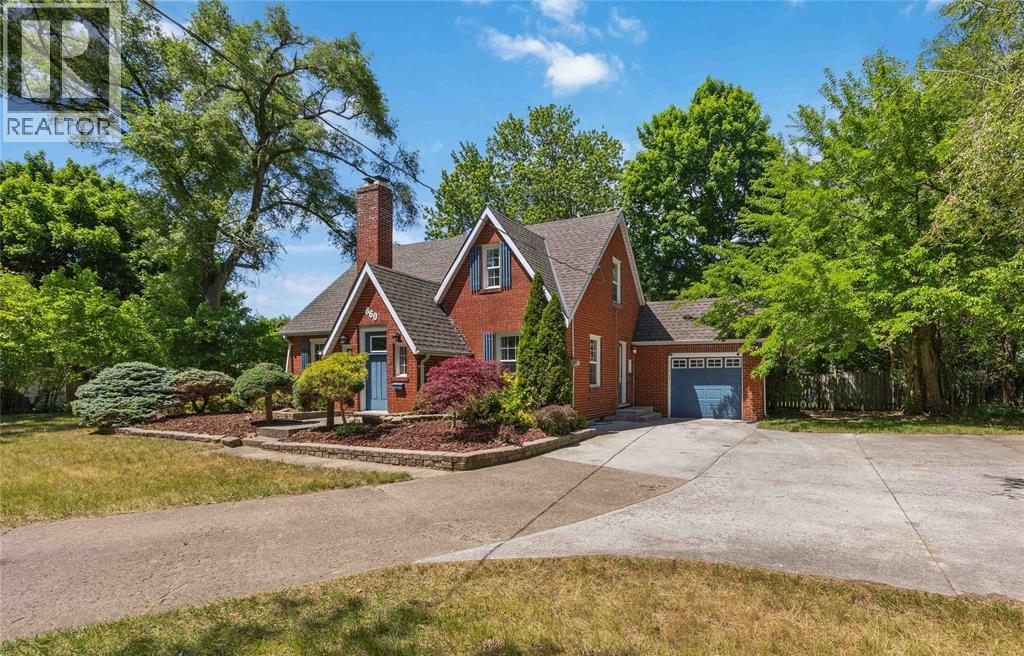
For Sale
860 LONDON ROAD
Sarnia, Ontario N7T4Y2
$449,900
3 Beds · 2 Baths · Single Family
Updated 2026-09-19 18:11:04+00
Status
For Sale
Bedrooms
3
Bathrooms
2
MLS®
26016976
Property Overview
Welcome to 860 London Road, Sarnia! This charming character home is centrally located on a half Acre, double wide lot and close to shopping, schools, parks, and everyday amenities. The main floor features an open-concept kitchen and dining area, flowing into a cozy living room with a fireplace. Complete with a convenient main floor bedroom, and a 2-piece bathroom. Upstairs offers two additional bedrooms, including a primary with walk-in closet, and a 4-piece bathroom. The basement offers plenty of storage space and future potential! Outside, enjoy a large, open backyard with a patio, perfect for summer days! Ample front parking completes this attractive property. Donât miss your opportunity to own this centrally located Sarnia home with character, space, and convenience. (id:67197)
Key Facts
- Price
- $449,900
- Property Type
- Single Family
- Transaction Type
- For sale
- Bedrooms
- 3
- Bathrooms
- 2
- MLS® Number
- 26016976
- Year Built
- 1938
- Ownership Type
- Freehold
Location
860 LONDON ROAD, Sarnia, Ontario N7T4Y2
Open MapRooms
| Room | Level | Dimensions |
|---|---|---|
| 4pc Bathroom | Second level | Measurements not available |
| Primary Bedroom | Second level | 11.10 x 9.9 |
| Bedroom | Second level | 12.5 x 10.1 |
| 2pc Bathroom | Main level | Measurements not available |
| Bedroom | Main level | 12.1 x 11.2 |
| Kitchen | Main level | 12.6 x 13.4 |
| Dining room | Main level | 13.0 x 10.7 |
| Living room/Fireplace | Main level | 17.4 x 11.5 |
Building Details
- Building Type
- House
- Construction Style
- Detached
- Bedrooms Above Grade
- 3
- Bedrooms Below Grade
- 0
- Bathrooms
- 2
- Cooling
- Central air conditioning
- Exterior Finish
- Aluminum/Vinyl, Brick
- Fireplace
- Yes
- Foundation
- Block
- Heating Fuel
- Natural gas
- Heating
- Forced air, Furnace
- Stories
- 1
- Year Built
- 1938
Land Details
- Acreage
- No
- Landscape Features
- Landscaped
Property Features
- Concrete Driveway
- Furnace
Ownership Information
- Ownership Type
- Freehold
Agent / Brokerage Contact
Listing Representation
Coldwell Banker Southwest Realty
View REALTOR.ca sourceListing Agent
SEAN RYAN
Broker
HILARY RYAN
Broker
Listing Office
Coldwell Banker Southwest Realty
Coldwell Banker Southwest Realty
Book a Showing
Send a note from this page and we will reply about this property.