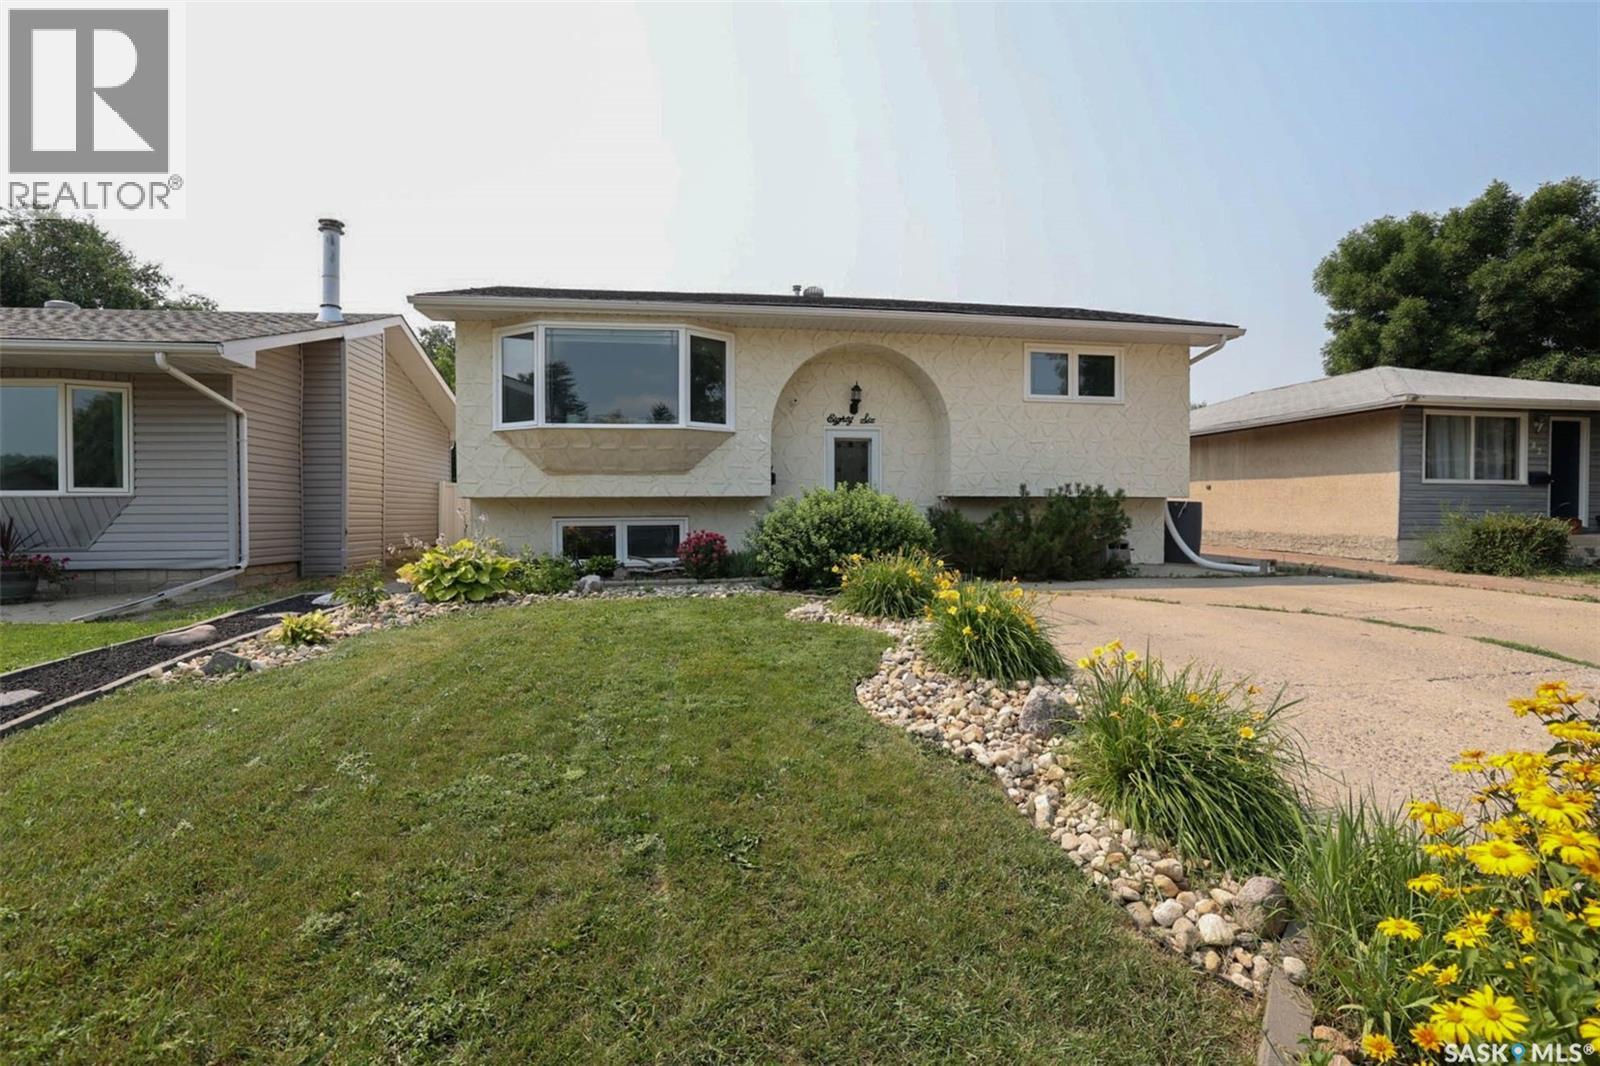
For Sale
86 Straub CRESCENT
Regina, Saskatchewan S4T6S6
$339,000
3 Beds · 2 Baths · Single Family
Updated 2026-09-08 23:49:45+00
Status
For Sale
Bedrooms
3
Bathrooms
2
Interior Size
846 sqft
MLS®
SK047859
Property Overview
Welcome to 86 Straub Crescent in the great family friendly neighborhood of Mount Royal. Nice quiet crescent location in close proximity to A.E. Wilson Park and the bike paths. As you enter the home you are greeted by a good sized living room offering plenty of light from the bay window. Nice open plan into the eat in kitchen with plenty of cabinets & access to the deck. Balance of the main floor features two nice sized bedrooms and an updated main bath. The fully developed basement offers a 3rd bedroom, 3/4 bath. large recroom space, laundry area and good storage options. Rounding out this great home is a good sized backyard perfect for entertaining with upper and lower decks, Gazebo, patio fire pit area ( fire pit NOT included ), fully fenced and double garage. This home checks a lot of boxes: location, condition, PVC windows, hi-efficient furnace, air conditioning, newer shingles and ready for the next owner to make new memories. Come take a look at what this great home and location has to offer your family. (id:67197)
Key Facts
- Price
- $339,000
- Property Type
- Single Family
- Transaction Type
- For sale
- Bedrooms
- 3
- Bathrooms
- 2
- MLS® Number
- SK047859
- Interior Size
- 846 sqft
- Year Built
- 1972
- Ownership Type
- Freehold
Location
86 Straub CRESCENT, Regina, Saskatchewan S4T6S6
Open MapRooms
| Room | Level | Dimensions |
|---|---|---|
| Other | Basement | 12' x 11' |
| Dining nook | Basement | 12' x 9' |
| Bedroom | Basement | 10'6" x 10'6" |
| 3pc Bathroom | Basement | 6' x 4' |
| Laundry room | Basement | 10' x 9' |
| Other | Basement | 10' x 6' |
| Kitchen/Dining room | Main level | 17' x 9'6" |
| Living room | Main level | 13' x 13' |
| Primary Bedroom | Main level | 12'6" x 10' |
| Bedroom | Main level | 10'6" x 9'6" |
| 4pc Bathroom | Main level | 9' x 6' |
Building Details
- Building Type
- House
- Architectural Style
- Bi-level
- Construction Style
- Detached
- Bathrooms
- 2
- Basement
- Full (Finished)
- Basement Development
- Finished
- Cooling
- Central air conditioning
- Fireplace
- No
- Heating Fuel
- Natural gas
- Heating
- Forced air
- Interior Size
- 846 sqft
- Year Built
- 1972
Land Details
- Size Total
- 4667 sqft
- Acreage
- No
- Landscape Features
- Lawn
Property Features
- Rectangular
- Double width or more driveway
- Deck
- Patio(s)
Ownership Information
- Ownership Type
- Freehold
Parking & Utilities
Parking
- Parking - 4 spaces
Agent / Brokerage Contact
Listing Representation
Century 21 Dome Realty Inc.
View REALTOR.ca sourceListing Agent
Lane Boghean
Salesperson
Listing Office
Century 21 Dome Realty Inc.
Book a Showing
Send a note from this page and we will reply about this property.