For Sale
86 Red Hill Road
New Elm, Nova Scotia B0T1X0
$995,000
3 Beds · 2 Baths · Single Family
Updated 2026-09-17 00:30:27+00
Status
For Sale
Bedrooms
3
Bathrooms
2
Interior Size
1811 sqft
MLS®
202623467
Property Overview
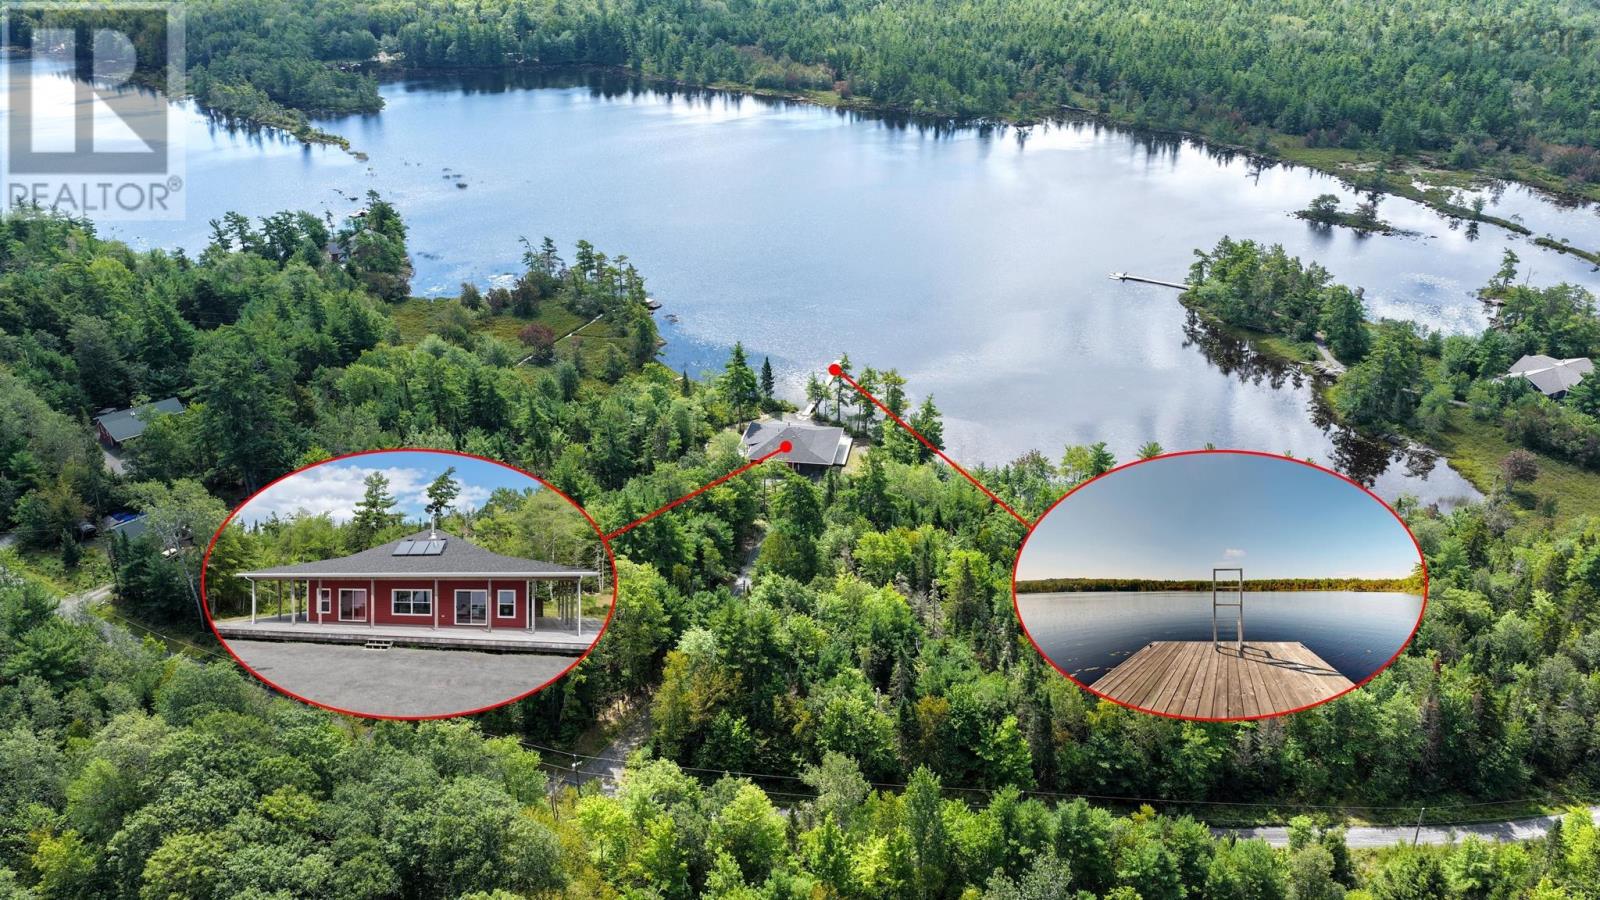
This 7 year old ICF constructed bungalow offers 3.5 acres with 368 feet of lake access, a large dock, 3 bedrooms, 2 bath, a partly covered very large deck on 3 sides of the house, carport and a 2 car garage. The house is offered fully furnished with quality furnishings and is ready to enjoy. When you drive down the private driveway, the land opens up to the beautiful property on the edge of spring-fed Shingle Lake. This home offers cathedral ceilings and light filled rooms. The open great room offers a modern kitchen, large dining table, plenty of lounge area and a wood stove to enjoy, when the colder weather found you. The spacious primary bedroom, with walk out to the deck, has a great ensuite bathroom with a large shower. The 2 secondary bedrooms are oversized as well and share a generous bath. The home features an in-floor, solar heated hot water heating system, a cozy wood stove for the winter and a ductless air conditioner for the summer. You will also find an outdoor shower for the hot summer days. The 2 car garage comes with a heat pump as well. There is also a propane run whole house Honeywell generator, all wires are run underground. The property consists of 2 adjacent waterfront lots, each with it own PID, with gives you options with ownership. This fabulous property is 25 minutes from Bridgewater and less then 2 hours from Stanfield International Airport. (id:67197)
Key Facts
- Price
- $995,000
- Property Type
- Single Family
- Transaction Type
- For sale
- Bedrooms
- 3
- Bathrooms
- 2
- MLS® Number
- 202623467
- Interior Size
- 1811 sqft
- Year Built
- 2019
- Ownership Type
- Freehold
Location
86 Red Hill Road, New Elm, Nova Scotia B0T1X0
Open MapRooms
| Room | Level | Dimensions |
|---|---|---|
| Living room | Main level | 15.4 x 15.11-Comb |
| Dining room | Main level | 16 x 11-Comb |
| Kitchen | Main level | 11.1 x 9.2-Comb |
| Primary Bedroom | Main level | 18.3 x 15.9 |
| Bedroom | Main level | 12.4 x 10.7 |
| Bedroom | Main level | 12.1 x 11 |
| 3pc Ensuite bath | Main level | 11.1 x 8.2-3pc |
| 3pc Bathroom | Main level | 11. x 6.7-3pc |
| Other | Main level | 18.10 x 5.9-Main Hall |
| Other | Main level | 11.8 x 4.7-2nd Hall |
| Utility room | Main level | 11.4 x 6.11 |
Building Details
- Building Type
- House
- Architectural Style
- Bungalow
- Construction Style
- Detached
- Bedrooms Above Grade
- 3
- Bedrooms Below Grade
- 0
- Bathrooms
- 2
- Basement
- None
- Cooling
- Air Conditioned
- Exterior Finish
- Wood siding
- Fireplace
- No
- Foundation
- Concrete Slab
- Heating Fuel
- Electric, Solar, Wood
- Heating
- Heat Pump, Ductless, Hot Water, In Floor Heating, Stove, Other
- Interior Size
- 1811 sqft
- Stories
- 1
- Water
- Drilled Well, Well
- Year Built
- 2019
Land Details
- Size Total
- 3.5 ac
- Acreage
- Yes
- Landscape Features
- Partially landscaped
- Sewer
- Septic System
Property Features
- Treed
- Generator
- School Bus
Ownership Information
- Ownership Type
- Freehold
Agent / Brokerage Contact
Listing Representation
Engel & Volkers (Liverpool)
View REALTOR.ca sourceListing Agent
Stefan Sieber
Listing Office
Engel & Volkers (Liverpool)
Book a Showing
Send a note from this page and we will reply about this property.