For Sale
86 PIKE CREEK DRIVE
Haldimand, Ontario N0E1E0
$649,777
2 Beds · 2 Baths · 2 Parking · Single Family
Updated 2026-09-15 14:21:34+00
Status
For Sale
Bedrooms
2
Bathrooms
2
Interior Size
1100 - 1500 sqft
Parking
2
MLS®
X13784550
Property Overview
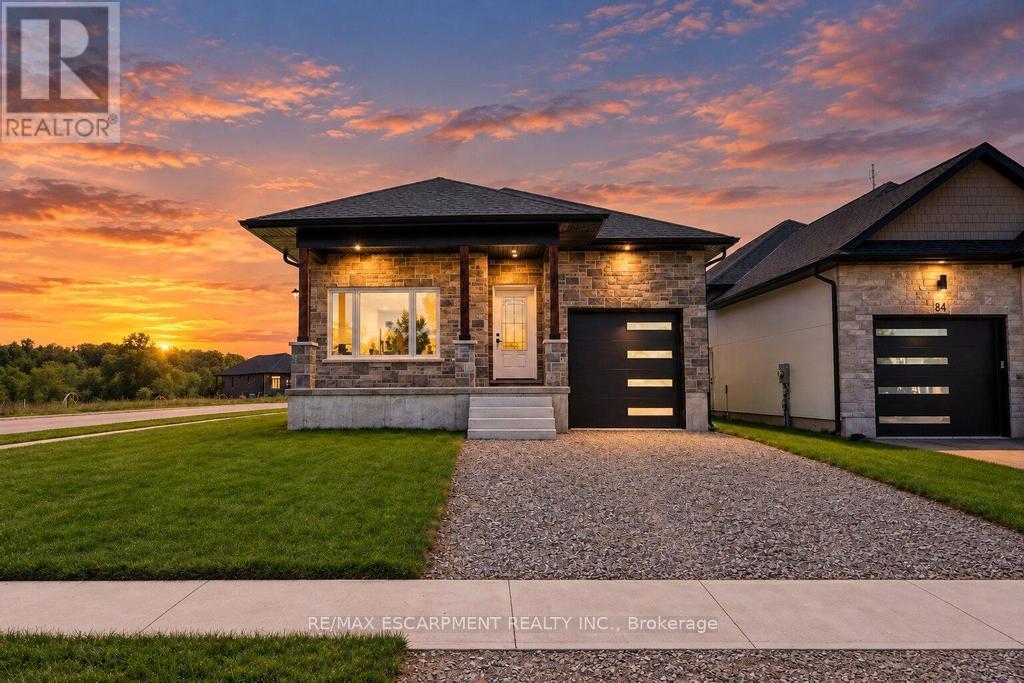
Discover the allure of modern living at 86 PIKE CREEK DR, CAYUGA ON N0E 1E0, a newly constructed single-family residence built in 2026. This ranch-style home offers a thoughtful design, providing a fresh start in a desirable location. This inviting home features two well-proportioned bedrooms, offering comfortable and private spaces for relaxation. The property also includes two bathrooms, with one thoughtfully appointed with a walk-in shower, providing a touch of everyday luxury. The single-story layout ensures effortless living, while the attached one-car garage offers convenience and direct access. A welcoming porch extends the living space outdoors, perfect for enjoying quiet mornings or peaceful evenings. Embrace the opportunity to create your ideal lifestyle in this brand-new home. (id:67197)
Key Facts
- Price
- $649,777
- Property Type
- Single Family
- Transaction Type
- For sale
- Bedrooms
- 2
- Bathrooms
- 2
- Parking
- 2
- MLS® Number
- X13784550
- Interior Size
- 1100 - 1500 sqft
- Ownership Type
- Freehold
Location
86 PIKE CREEK DRIVE, Haldimand, Ontario N0E1E0
Open MapRooms
| Room | Level | Dimensions |
|---|---|---|
| Kitchen | Main level | 2.51 m x 3.05 m |
| Dining room | Main level | 2.51 m x 3.05 m |
| Family room | Main level | 3.53 m x 4.98 m |
| Primary Bedroom | Main level | 3.05 m x 3.35 m |
| Bedroom | Main level | 2.84 m x 3.35 m |
Building Details
- Building Type
- House
- Architectural Style
- Bungalow
- Construction Style
- Detached
- Bedrooms Above Grade
- 2
- Bathrooms
- 2
- Basement
- Full, N/A (Unfinished), N/A
- Basement Development
- Unfinished
- Cooling
- None
- Exterior Finish
- Stone, Stucco
- Fireplace
- No
- Foundation
- Poured Concrete
- Heating Fuel
- Natural gas
- Heating
- Forced air
- Interior Size
- 1100 - 1500 sqft
- Stories
- 1
- Water
- Municipal water
Land Details
- Size Frontage
- 36 ft
- Size Depth
- 141 ft
- Acreage
- No
- Sewer
- Sanitary sewer
Property Features
- Water Heater
Ownership Information
- Ownership Type
- Freehold
Agent / Brokerage Contact
Listing Representation
RE/MAX ESCARPMENT REALTY INC.
View REALTOR.ca sourceListing Agent
MATTHEW ADEH
Broker
Listing Office
RE/MAX ESCARPMENT REALTY INC.
Book a Showing
Send a note from this page and we will reply about this property.