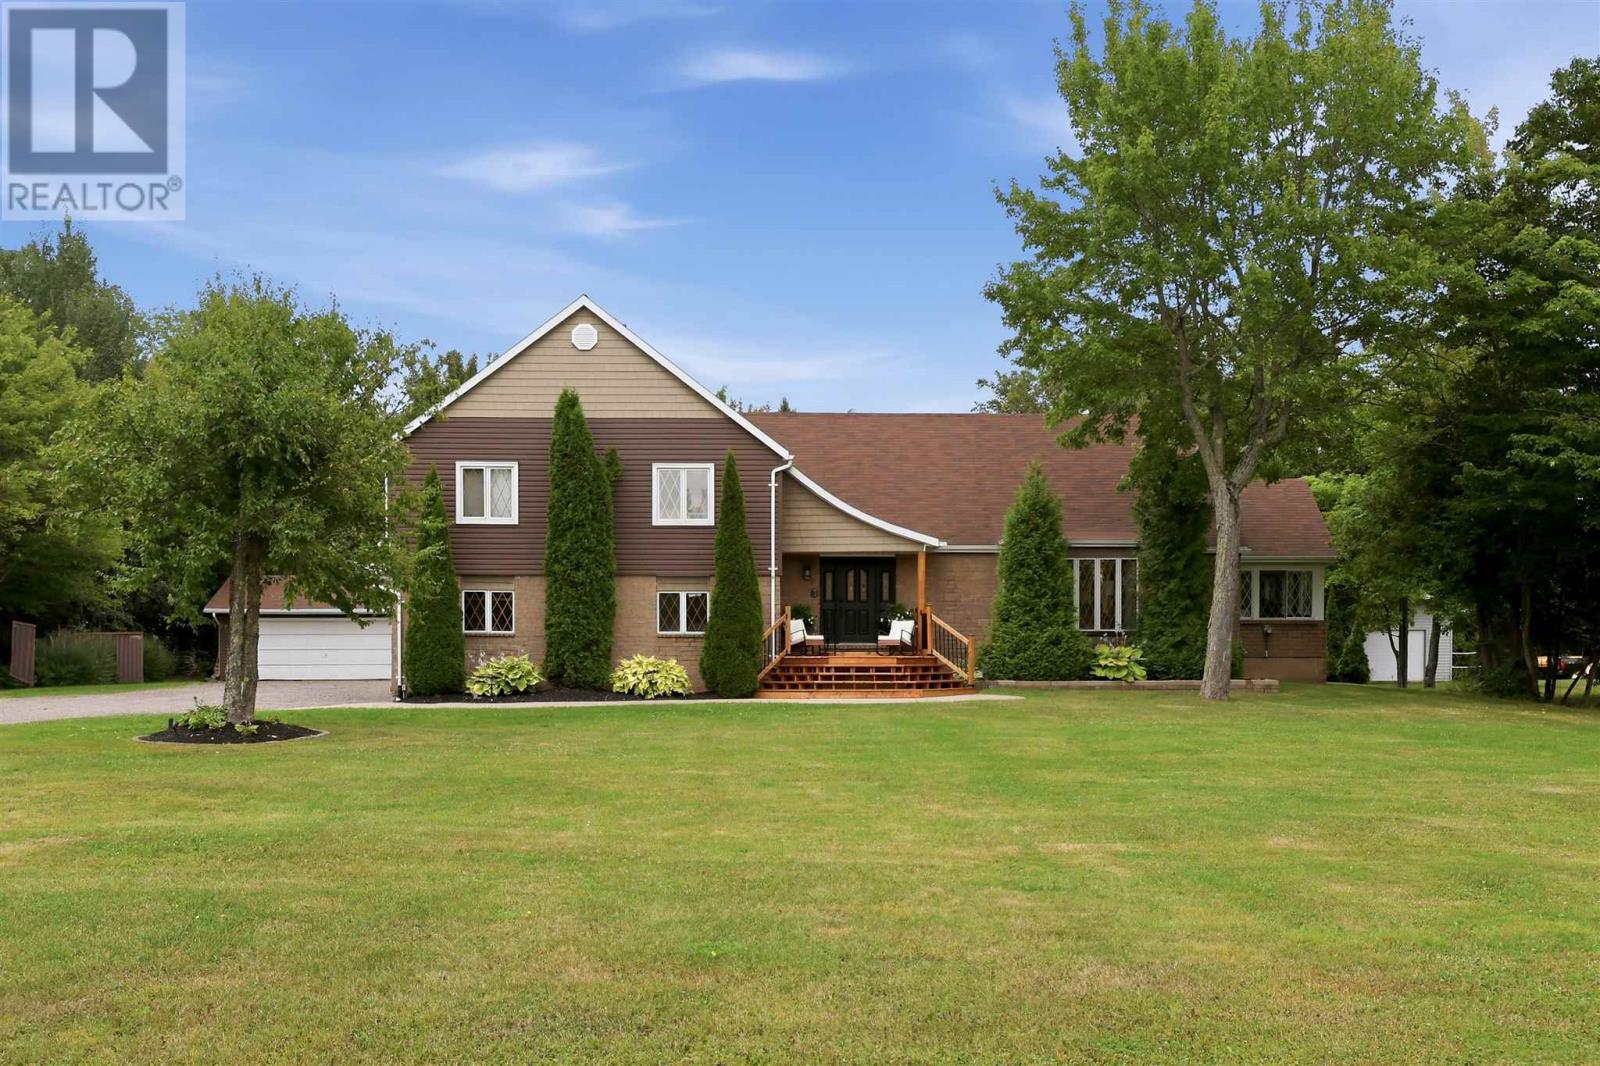
1 / 50
For Sale
86 Palomino DR
Sault Ste. Marie, Ontario P6A6K4
$898,000
3 Bedrooms · 2 Bathrooms · Single Family
Updated 2026-09-03 17:16:52+00
Status
For Sale
Bedrooms
3
Bathrooms
2
Interior Size
3,850 sq ft
MLS®
SM262364
Property Overview
Well maintained residential property offering a practical layout, comfortable living areas and convenient access to surrounding amenities.
Key Facts
- Price
- $898,000
- Property Type
- Single Family
- Transaction Type
- For sale
- Bedrooms
- 3
- Bathrooms
- 2
- MLS® Number
- SM262364
- Interior Size
- 3,850 sq ft
- Year Built
- 1989
Location
86 Palomino DR, Sault Ste. Marie, Ontario P6A6K4
86 Palomino DR, Sault Ste. Marie, Ontario P6A6K4
Open MapRooms
| Room | Level | Dimensions |
|---|---|---|
| Foyer | Second level | 8.54x15.75 |
| Kitchen | Second level | 14.75X21.25 |
| Dining room | Second level | 14.25X16.75 |
| Living room | Second level | 24.54x15.75 |
| Bedroom | Third level | 18.54x15.5 |
| Bathroom | Third level | 7.85X13.75 |
| Bathroom | Third level | 7.75x7.25 |
| Bedroom | Third level | 11.5x13 |
| Bedroom | Third level | 14.75X13.25 |
| Bedroom | Third level | 10X12 |
| Recreation room | Basement | 15.54X34.5 |
| Other | Basement | 16.25X15.5 (GYM) |
| Laundry room | Basement | 9X20 |
| Family room | Main level | 21.75X25.5 |
| Bathroom | Main level | 6.5x5 |
Building Details
- Construction Style
- Detached
- Bedrooms Above Grade
- 1
- Bedrooms Below Grade
- 2
- Bathrooms
- 2
- Basement
- Full (Partially finished)
- Basement Development
- Partially finished
- Cooling
- Air Conditioned, Central air conditioning
- Exterior Finish
- Siding
- Fireplace
- Yes
- Fireplaces
- 2
- Foundation
- Poured Concrete
- Heating Fuel
- Natural gas
- Heating
- Forced air
- Interior Size
- 3,850 sq ft
- Water
- Drilled Well
- Year Built
- 1989
Land Details
- Size Total
- 1.01 ac|1 - 3 acres
- Size Frontage
- 147.6400
- Acreage
- Yes
- Sewer
- Septic System
Property Features
- Crushed stone driveway
- Deck
- Patio(s)
Parking & Utilities
Utilities
- Electricity - Available
- Natural Gas - Available
- Telephone - Available
Agent / Brokerage Contact
Listing Representation
Exit Realty True North
View REALTOR.ca sourceListing Agent
-
Rob Trembinski
Salesperson
Listing Office
-
Exit Realty True North
Book a Showing
Send a note from this page and we will reply about this property.